



$387,000
$399,500
3.1%For more information regarding the value of a property, please contact us for a free consultation.
5000 Frontenac AVE Golden Valley, MN 55422
3 Beds
2 Baths
2,340 SqFt
Key Details
Sold Price $387,000
Property Type Single Family Home
Sub Type Single Family
Listing Status Sold
Purchase Type For Sale
Square Footage 2,340 sqft
Price per Sqft $165
Subdivision Scheid Gardens
MLS Listing ID 7134704
Sold Date 10/14/26
Bedrooms 3
Full Baths 2
Year Built 1955
Annual Tax Amount $6,161
Tax Year 2026
Contingent None
Lot Size 0.300 Acres
Lot Dimensions 100x145x60x90x30x12x18
Property Sub-Type Single Family
Property Description
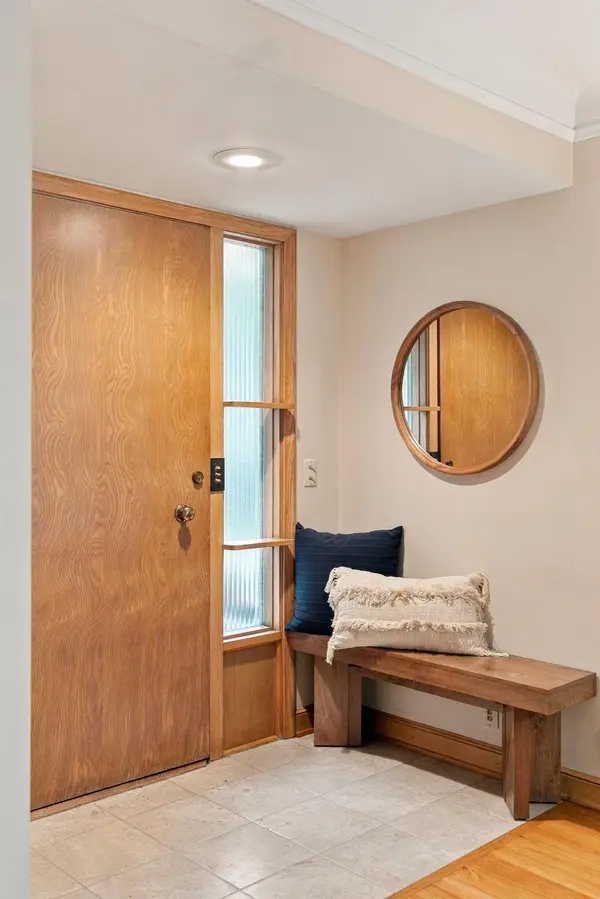
Introducing 5000 Frontenac Ave, available for the first time since 1965, this Golden Valley gem has been loved and meticulously maintained by the same family for more than 60 years and is ready for its next chapter. Set on a large corner lot surrounded by gorgeous perennial gardens and mature trees, this 3 Bed + Non-Conforming 4th bedroom + office, 2 bath home is filled with beautiful natural light, gorgeous hardwood floors and unmistakable pride of ownership. Three bedrooms on one level, multiple living spaces and an attached 2+ car garage offer everyday function, while the established gardens create a beautiful setting throughout the seasons. A new sewer liner adds peace of mind. Tucked into a quiet, established neighborhood with easy access to Hwy 55, 394 and 100, you're minutes from lakes, trails, schools, shops and dining while still enjoying the character and calm of a mature neighborhood. A truly special home, lovingly cared for across generations and ready to welcome its next.
Location
State MN
County Hennepin
Zoning Residential-Single Family
Rooms
Basement Daylight/Lookout Windows, Finished, Full, Storage Space, Tile Shower
Dining Room Breakfast Area, Eat In Kitchen, Informal Dining Room, Living/Dining Room
Interior
Heating Forced Air
Cooling Central Air
Fireplaces Number 2
Fireplaces Type Family Room, Living Room, Wood Burning
Fireplace Yes
Appliance Dishwasher, Disposal, Dryer, Exhaust Fan, Freezer, Gas Water Heater, Microwave, Range, Refrigerator, Washer
Laundry Lower Level, Laundry Room, Sink
Exterior
Parking Features Attached Garage, Asphalt, Garage Door Opener
Garage Spaces 2.0
Fence None
Pool None
Roof Type Asphalt
Building
Lot Description Corner Lot, Irregular Lot, Tree Coverage - Medium
Story One
Foundation 1313
Sewer City Sewer/Connected
Water City Water/Connected
Level or Stories One
Structure Type Block
New Construction false
Schools
School District Robbinsdale
Read Less
Want to know what your home might be worth? Contact us for a FREE valuation!

Our team is ready to help you sell your home for the highest possible price ASAP
NEARBY SCHOOLS & BUSINESSES