
$330,000
$285,000
15.8%For more information regarding the value of a property, please contact us for a free consultation.
3941 24th AVE S Minneapolis, MN 55406
2 Beds
1 Bath
852 SqFt
Key Details
Sold Price $330,000
Property Type Single Family Home
Sub Type Single Family
Listing Status Sold
Purchase Type For Sale
Square Footage 852 sqft
Price per Sqft $387
MLS Listing ID 7129167
Sold Date 10/13/26
Bedrooms 2
Full Baths 1
Year Built 1926
Annual Tax Amount $4,237
Tax Year 2026
Contingent None
Lot Size 4792.000 Acres
Lot Dimensions 40x122x40x122
Property Sub-Type Single Family
Property Description
Small in footprint, big on charm, updates and livability!
Professional photos and videos will be up Wednesday.
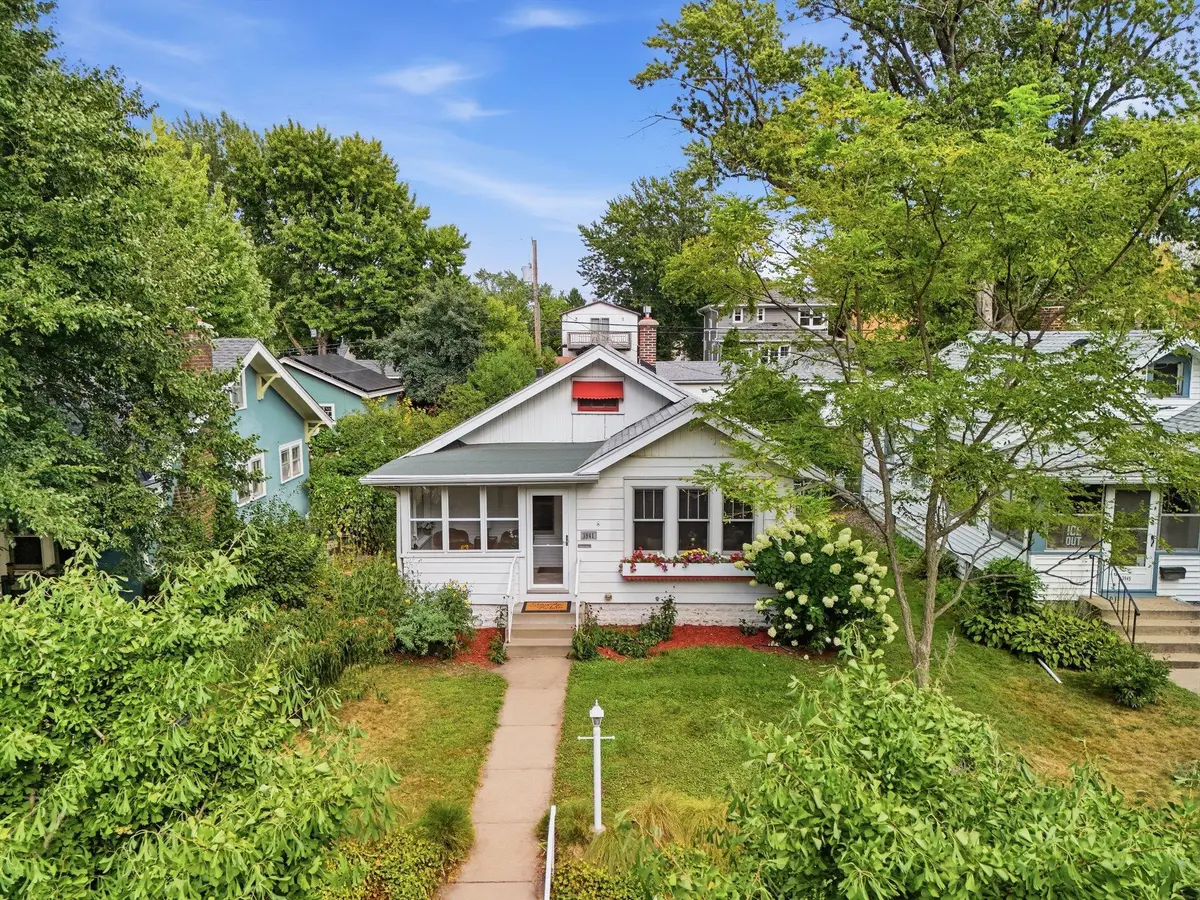
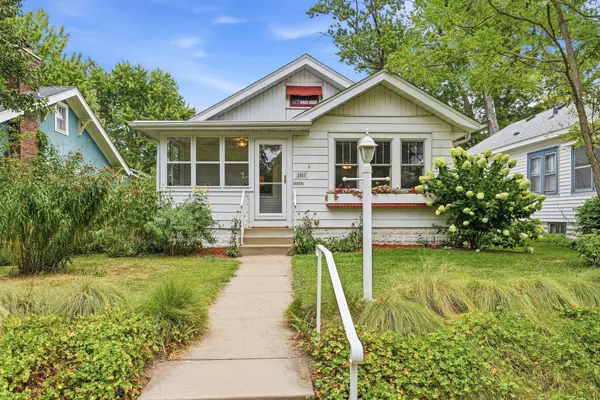
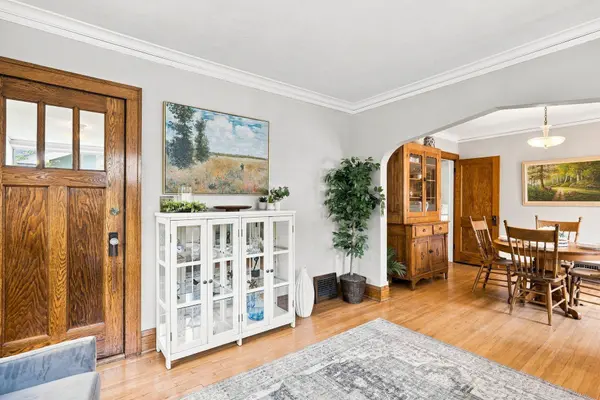
This classic Minneapolis home makes exceptional use of its space, blending the character of south Minneapolis homes you love, with improvements you'll appreciate.
One of the biggest surprises is the primary bedroom, offering more room than you might expect in a vintage home, plus a generously sized closet that is a rare bonus in many classic Minneapolis homes.
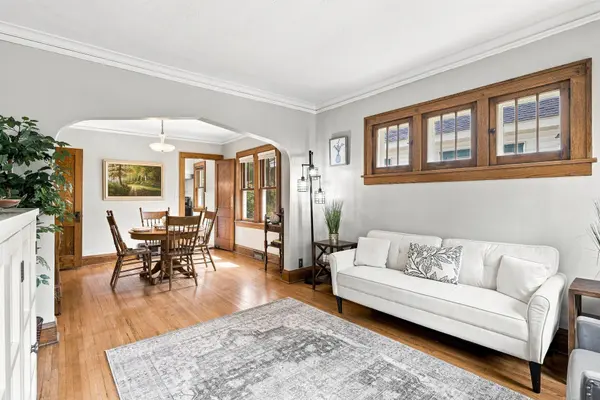
Natural hardwood floors, graceful arched openings and traditional picture rails add the character that makes this home feel special from the moment you walk in.
The fully remodeled kitchen is a standout, featuring all-new cabinetry, quartz countertops, new appliances, sink. It's a fresh, functional space that pairs beautifully with the home's original character.
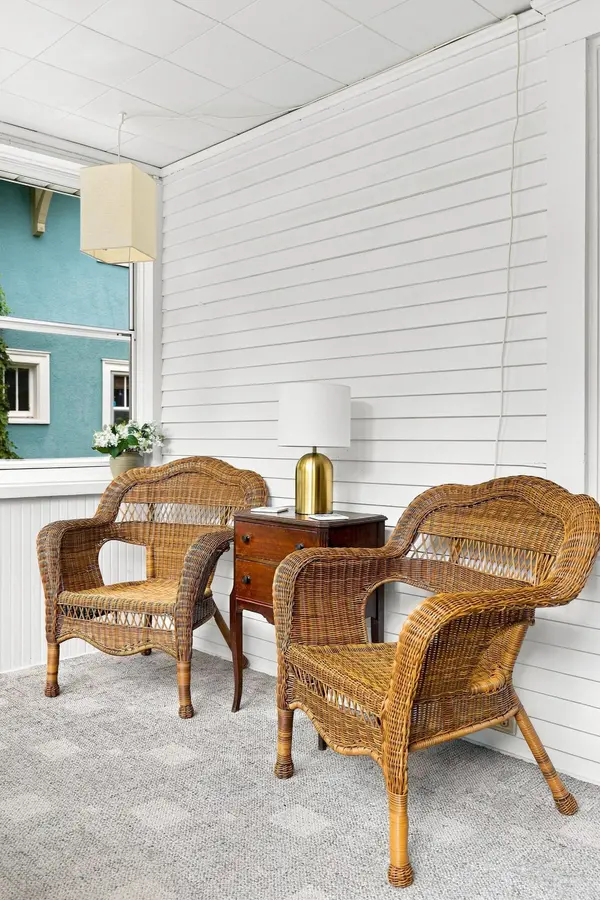
So much of the big work has already been done, including a new roof in 2025, plumbing updates, newer garage and concrete driveway. Step outside and you'll find even more usable space, with a large backyard deck for grilling, fenced in and landscaped yard, perfect for relaxing and entertaining, while the welcoming 3-season front porch provides another great spot to enjoy Minnesota's warmer months.
Need more space in the future? The lower level is ready for your ideas. With ceiling height conducive to future finishing, it offers excellent potential to add additional finished square footage for another living area, recreation room, office, workout space or more.
And then there's the location! Enjoy convenient access to neighborhood restaurants, coffee shops, shopping and everyday necessities, along with nearby light rail for an easy connection to downtown Minneapolis, MSP Airport and the Mall of America. Outdoor recreation is close at hand with Minnehaha Regional Park, Minnehaha Falls, Lake Hiawatha and Lake Nokomis, plus miles of biking and walking trails connecting you to even more of the city.
Location
State MN
County Hennepin
Zoning Residential-Single Family
Rooms
Basement Block, Full
Dining Room Eat In Kitchen, Separate/Formal Dining Room
Interior
Heating Forced Air
Cooling Central Air
Fireplace No
Appliance Dishwasher, Dryer, Exhaust Fan, Humidifier, Gas Water Heater, Microwave, Range, Refrigerator, Washer
Laundry In Basement
Exterior
Parking Features Detached Garage, Garage Door Opener
Garage Spaces 1.0
Fence Chain Link, Full, Privacy, Wood
Pool None
Roof Type Age 8 Years or Less,Asphalt
Building
Lot Description Public Transit (w/in 6 blks)
Story One and One Half
Foundation 846
Sewer City Sewer/Connected
Water City Water/Connected
Level or Stories One and One Half
Structure Type Frame
New Construction false
Schools
School District Minneapolis
Read Less
Want to know what your home might be worth? Contact us for a FREE valuation!

Our team is ready to help you sell your home for the highest possible price ASAP
NEARBY SCHOOLS & BUSINESSES