



$199,500
$204,888
2.6%For more information regarding the value of a property, please contact us for a free consultation.
2601 Kenzie TER #528 Saint Anthony, MN 55418
2 Beds
2 Baths
1,436 SqFt
Key Details
Sold Price $199,500
Property Type Condo
Sub Type (CC) High Rise (4+ Levels)
Listing Status Sold
Purchase Type For Sale
Square Footage 1,436 sqft
Price per Sqft $138
Subdivision Condo 0556 Kenzington Condo
MLS Listing ID 7119807
Sold Date 10/09/26
Bedrooms 2
Full Baths 1
Three Quarter Bath 1
HOA Fees $1,092/mo
Year Built 1985
Annual Tax Amount $2,796
Tax Year 2025
Contingent None
Lot Size 1.993 Acres
Lot Dimensions common
Property Sub-Type (CC) High Rise (4+ Levels)
Property Description
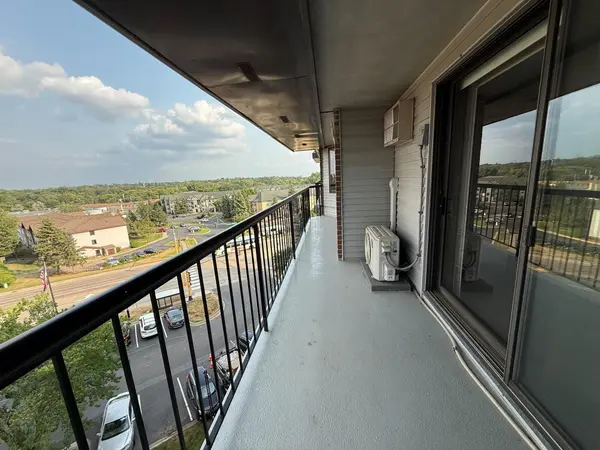
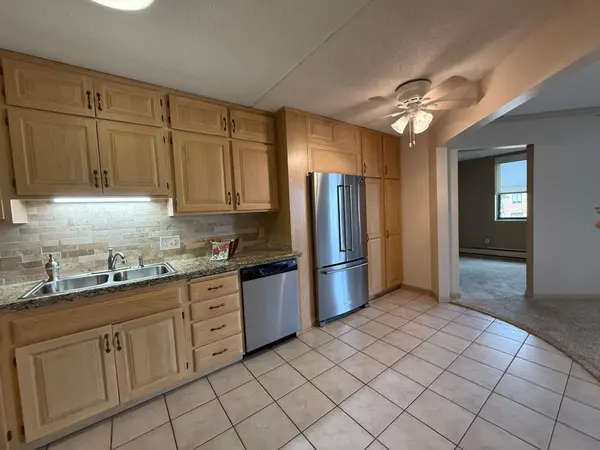
Rarely available 5th floor 2BR/2Bath + Den condo with 1463 Square Feet faces Courtyard !! Heated garage (stalls #59 and #85). 1 stall currently rented until closing. Panoramic views from double balcony of Gross golf course and Sunset Cemetery. Owners Suite features walk-in closet and updated private bath with granite counter. Walk-in shower. Updated full main bath with tub/showe combo. Newer high efficent quiet mini-split A/C unit located living room wall plus standard wall A/C unit in Owners Suite. Laundry/storage room in condo ready for stackable washer/dryer. FREE laundry available 24 hours on every floor. Newer stainless refrigerator with ice maker and filtered cold water. Formal dining room has custom corner display cabinets to showoff your collectibles!. Heat is included in HOA fee. HOA fee is higher than other units due to more finished sq feet and 2 Garage stalls in heated underground garage featuring self service car washes. Shared Amenities include: 7am-11pm Concierge security person/24 hour security, wood shop, community room, guest rooms, 3 elevators, onsite manager and custodial maintenance attendant. No Smoking Building.
5th floor condo is the top floor. Super quiet building construction with concrete floors and ceilings. Walk across the street to Saint Anthony Shopping Center !!
Location
State MN
County Hennepin
Zoning Residential-Multi-Family,Residential-Single Family
Rooms
Family Room Amusement/Party Room, Community Room, Exercise Room, Guest Suite, Other
Basement None
Dining Room Eat In Kitchen, Separate/Formal Dining Room
Interior
Heating Baseboard, Hot Water
Cooling Ductless Mini-Split, Wall Unit(s)
Fireplace No
Appliance Cooktop, Dishwasher, Refrigerator, Wall Oven
Laundry Common Area, Electric Dryer Hookup, In Hall, Laundry Room, Main Level, In Unit, Washer Hookup
Exterior
Parking Features Concrete, Floor Drain, Garage Door Opener, Heated Garage, Insulated Garage, Secured, Storage, Underground
Garage Spaces 2.0
Fence None
Pool None
Roof Type Age Over 8 Years
Building
Lot Description Public Transit (w/in 6 blks)
Story One
Foundation 1436
Sewer City Sewer/Connected
Water City Water/Connected
Level or Stories One
Structure Type Block,Concrete
New Construction false
Schools
School District St. Anthony-New Brighton
Others
HOA Fee Include Building Exterior,Gas,Hazard Insurance,Heating,Lawn Care,Other,Maintenance Grounds,Parking,Professional Mgmt,Sanitation,Security Staff,Sewer,Shared Amenities,Snow Removal,Water
Read Less
Want to know what your home might be worth? Contact us for a FREE valuation!

Our team is ready to help you sell your home for the highest possible price ASAP
NEARBY SCHOOLS & BUSINESSES