


$309,900
$309,900
For more information regarding the value of a property, please contact us for a free consultation.
14 Pandolfo PL Saint Cloud, MN 56303
4 Beds
3 Baths
2,890 SqFt
Key Details
Sold Price $309,900
Property Type Single Family Home
Sub Type Single Family
Listing Status Sold
Purchase Type For Sale
Square Footage 2,890 sqft
Price per Sqft $107
MLS Listing ID 7046355
Sold Date 10/09/26
Bedrooms 4
Full Baths 2
Half Baths 1
Year Built 1970
Annual Tax Amount $3,708
Tax Year 2025
Contingent None
Lot Size 0.270 Acres
Lot Dimensions 90x130
Property Sub-Type Single Family
Property Description
Step through the double front doors and into a home that immediately feels both welcoming and thoughtfully updated. From the moment you enter the tiled foyer, you're greeted by hardwood floors that flow throughout the main living spaces, while a large picture window fills the living room with natural light. Tip-out windows in both the living and dining rooms make everyday living just a little easier, offering convenience without sacrificing charm.
The heart of the home is a beautiful kitchen designed for both function and style. Featuring a spacious island with additional drawers and cabinet storage, stainless steel appliances, recessed lighting, and a striking double oven, it's a space ready for everything from quiet mornings to lively gatherings. Updated lighting adds a modern touch while enhancing the homes character.
Just off the attached garage, a fully remodeled mudroom/laundry area and 1/2 bath creates an ideal everyday entry point. Complete with a front-load LG ThinQ washer and dryer with storage drawers, a utility sink, wall-mounted drying racks, a spacious pantry, and a conveniently located half bath, this area is as practical as it is polished. Mission-style three-panel doors and updated flooring tie the space together beautifully.
Upstairs, you'll find four generously sized bedrooms, including a private primary suite designed for comfort and relaxation. The suite features double closets and a unique adjoining sitting room, perfect as a reading retreat or easily converted into a large walk-in closet. The private bath has been remodeled and offers ceramic tile flooring and double sinks. A second full bathroom features a double sink vanity which serves the additional bedrooms, while a large hallway linen closet adds even more storage.
The lower level offers excellent flexibility, with an office space designed for quiet productivity thanks to Rockwool Safe'n'Sound insulation for enhanced sound dampening. The recessed lighting and a mission-style door complete the office and this room could easily be converted into a fifth bedroom with a little work. An additional 688 square feet is ready to be finished simply by completing the ceiling, while new drywall, trim, and flooring already enhance much of the space. You'll also find extra storage in the utility room, along with a newer water heater (2025), an owned water softener, and a recently updated 200-amp electrical panel (2024).
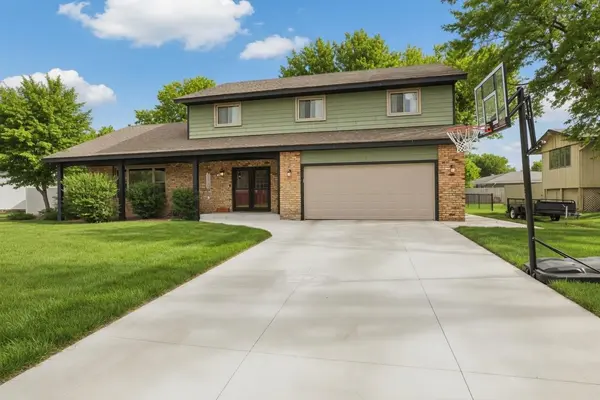
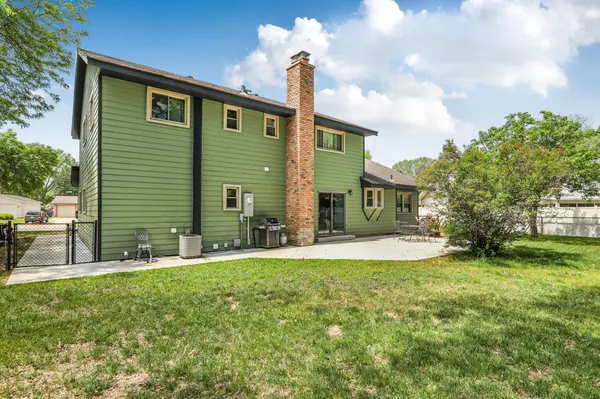
Outside, the home continues to impress. Enjoy a large concrete patio (new 2024) overlooking a fenced backyard, perfect for relaxing or entertaining. The low-traffic road adds a sense of privacy and peace. The exterior features LP SmartSide siding with brick accents, while the newer (2024) concrete driveway leads to an attached garage equipped with an insulated overhead door and a quiet, belt-driven LiftMaster opener with MyQ smartphone capability (installed in 2016). Additional garage features include a built-in ceiling-mounted storage racks that will stay.
From its thoughtful updates to its flexible living spaces and inviting outdoor areas, this home offers a perfect blend of comfort, functionality, and modern convenience. Experience the home firsthand by taking the interactive 3-D virtual tour.
Location
State MN
County Stearns
Zoning Residential-Single Family
Rooms
Basement Block, Finished, Full, Storage Space
Dining Room Eat In Kitchen, Living/Dining Room
Interior
Heating Baseboard
Cooling Central Air
Fireplaces Number 2
Fireplaces Type Family Room, Living Room, Wood Burning
Fireplace Yes
Appliance Dishwasher, Double Oven, Dryer, Microwave, Range, Refrigerator, Stainless Steel Appliances, Washer, Water Softener Owned
Laundry Laundry Room, Main Level
Exterior
Parking Features Attached Garage, Concrete, Garage Door Opener, Insulated Garage
Garage Spaces 2.0
Fence Chain Link
Roof Type Asphalt
Building
Story Two
Foundation 1324
Sewer City Sewer/Connected
Water City Water/Connected
Level or Stories Two
New Construction false
Schools
School District St. Cloud
Read Less
Want to know what your home might be worth? Contact us for a FREE valuation!

Our team is ready to help you sell your home for the highest possible price ASAP
NEARBY SCHOOLS & BUSINESSES