
$655,000
$674,900
2.9%For more information regarding the value of a property, please contact us for a free consultation.
16555 77th CIR N Maple Grove, MN 55311
4 Beds
4 Baths
4,846 SqFt
Key Details
Sold Price $655,000
Property Type Single Family Home
Sub Type Single Family
Listing Status Sold
Purchase Type For Sale
Square Footage 4,846 sqft
Price per Sqft $135
Subdivision Nottingham 9Th Add
MLS Listing ID 7120023
Sold Date 10/09/26
Bedrooms 4
Full Baths 3
Half Baths 1
HOA Fees $94/qua
Year Built 1999
Annual Tax Amount $8,586
Tax Year 2026
Contingent None
Lot Size 0.280 Acres
Lot Dimensions 72X131X106X150
Property Sub-Type Single Family
Property Description
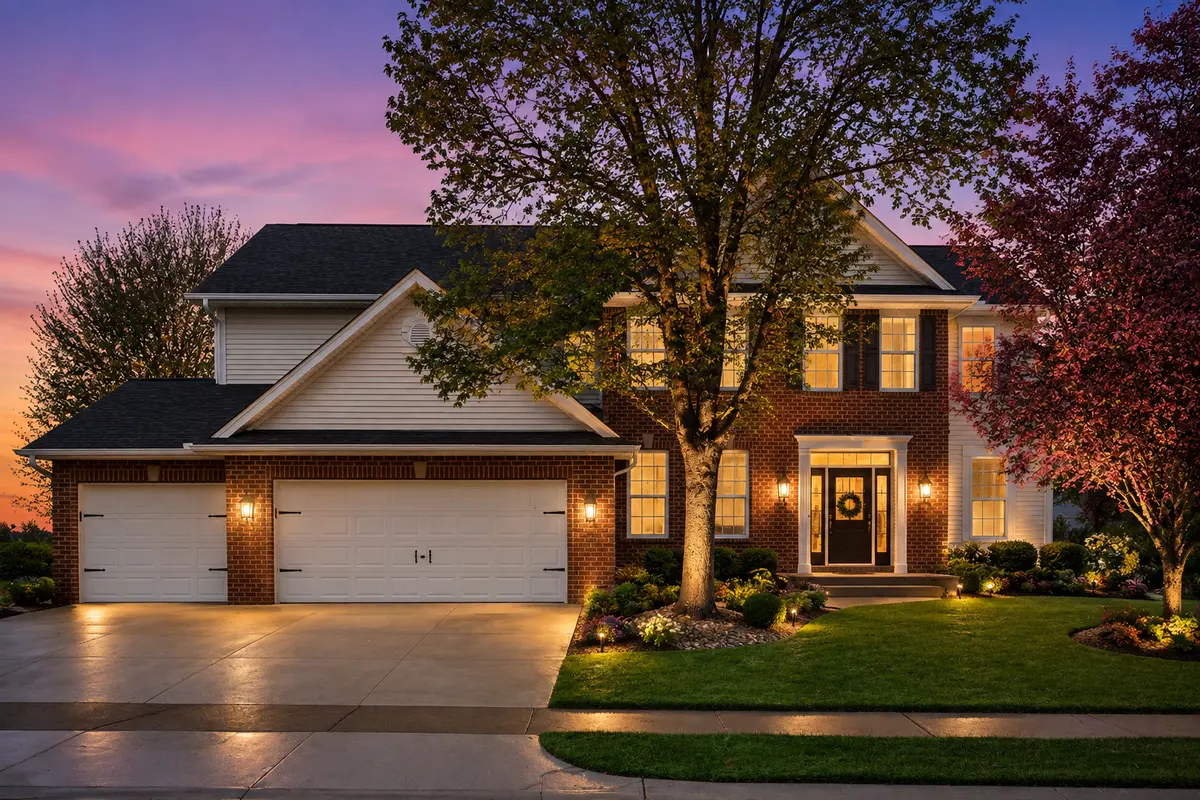
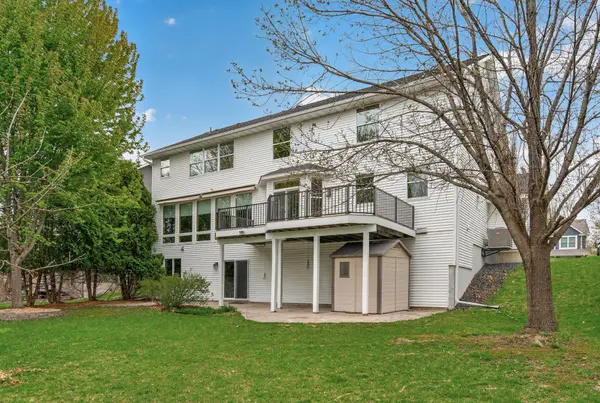
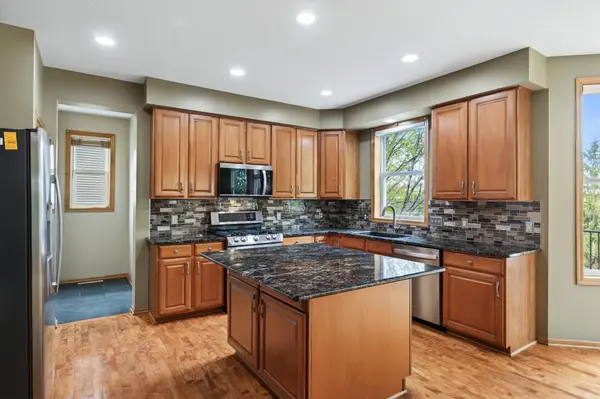
*New in 2025 ~ maintenance free deck, 27 windows, furnace, refrigerator, dishwasher, microwave, led lighting exterior and most interior lights, smoke detectors, 2020 new automatic window awning, 2021 new siding and roof.
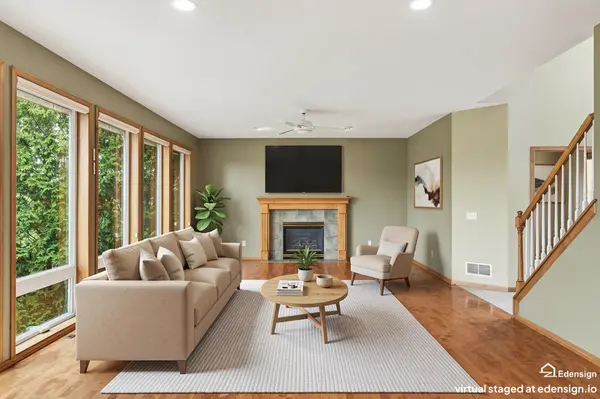
Must see Nottingham neighborhood stately 2 story. Enjoy 2 community pools, neighborhood events, parks and walking trails. Weaver Lake Park is just 1 mile away.Many new updates include: maintenance free deck, living room automatic window awnings, new led lighting, furnace, kitchen appliances, 27 new windows, roof 2021. Other features are custom blinds, swing set, sprinkler system, stamped patio,knock down ceilings, 6 panel doors, new faucets, granite counters, hardwood and tile flooring.
Location
State MN
County Hennepin
Zoning Residential-Single Family
Rooms
Basement Drain Tiled, Finished, Full, Storage Space, Walkout
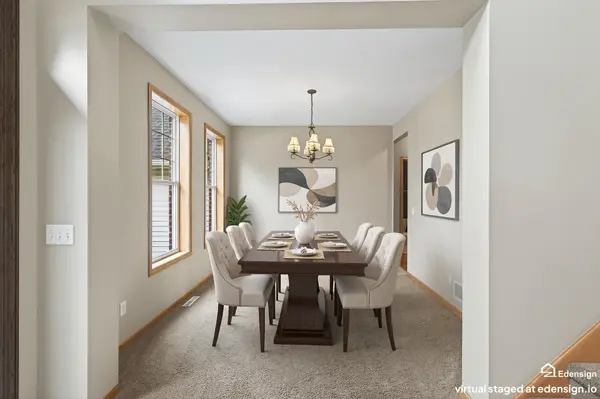
Dining Room Informal Dining Room, Kitchen/Dining Room, Separate/Formal Dining Room
Interior
Heating Fireplace(s)
Cooling Central Air
Fireplaces Number 2
Fireplaces Type Family Room, Gas, Living Room
Fireplace Yes
Appliance Air-To-Air Exchanger, Central Vacuum, Chandelier, Dishwasher, Disposal, Dryer, Humidifier, Gas Water Heater, Microwave, Range, Refrigerator, Stainless Steel Appliances, Water Softener Owned
Laundry Laundry Room, Main Level
Exterior
Parking Features Attached Garage, Asphalt, Electric, Garage Door Opener
Garage Spaces 3.0
Pool Below Ground, Heated, Shared
Roof Type Architectural Shingle,Pitched
Building
Lot Description Tree Coverage - Medium
Story Two
Foundation 1709
Sewer City Sewer/Connected
Water City Water/Connected
Level or Stories Two
New Construction false
Schools
School District Osseo
Others
HOA Fee Include Other,Professional Mgmt,Recreation Facility,Shared Amenities
Read Less
Want to know what your home might be worth? Contact us for a FREE valuation!

Our team is ready to help you sell your home for the highest possible price ASAP
NEARBY SCHOOLS & BUSINESSES