


$895,000
$924,900
3.2%For more information regarding the value of a property, please contact us for a free consultation.
4227 Arbor Bay Woodbury, MN 55129
5 Beds
5 Baths
3,706 SqFt
Key Details
Sold Price $895,000
Property Type Single Family Home
Sub Type Single Family
Listing Status Sold
Purchase Type For Sale
Square Footage 3,706 sqft
Price per Sqft $241
Subdivision Arbor Ridge 2Nd Add
MLS Listing ID 7134865
Sold Date 10/09/26
Bedrooms 5
Full Baths 3
Half Baths 1
Three Quarter Bath 1
HOA Fees $62/mo
Year Built 2023
Annual Tax Amount $9,390
Tax Year 2026
Contingent None
Lot Size 9,801 Sqft
Lot Dimensions 68x150x68x148
Property Sub-Type Single Family
Property Description
Former showcase model home now available in the desirable Arbor Ridge neighborhood! Experience elevated everyday living in
this beautifully appointed home, where sophisticated comfort meets effortless indoor-outdoor living.
This stunning home offers an exceptional blend of luxury, functionality and thoughtful design. The main level features a
private den, spacious gathering room, and an open-concept kitchen and dining area, perfect for both everyday living and
entertaining.
The gourmet kitchen is a dream, complete with a gas cooktop, wall oven, built-in microwave, and a generous pantry. The
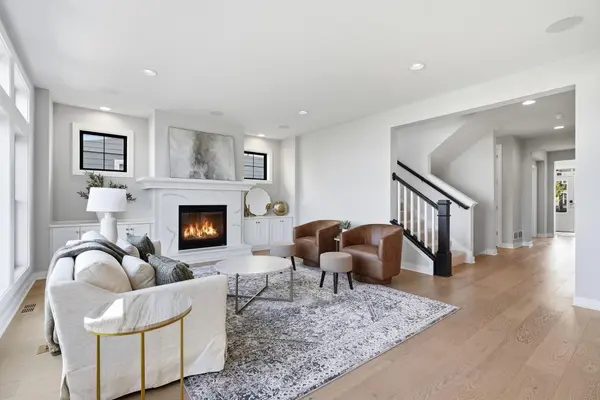
gathering room is anchored by a cozy gas fireplace with custom built-in cabinetry and punch out windows creating a warm and
inviting focal point. A spacious mudroom with a custom built-in boot bench adds convenience and organization. Savanah
hardwood floors though out both the main and upper levels.
Upstairs, you'll find four generously sized bedrooms and three bathrooms, including a luxurious owner's suite featuring an
elegant box-vault ceiling. The spa-inspired owner's bath includes a freestanding soaking tub and an oversized ceramic tile
shower with both standard and rain showerheads.
The thoughtfully designed lower level expands your living space with a second family room, fifth bedroom and bath, providing
an exceptional setting for entertaining, complete with an elegant wet bar, dedicated wine cooler, and separate beverage
cooler—creating a refined space for intimate gatherings or memorable evenings with friends and family.
Outdoor living is equally impressive, beginning with a welcoming front porch and extending to a maintenance-free walk-down
back deck that flows seamlessly to a stunning stone patio. The fully fenced backyard offers a private, beautifully defined
space for relaxing, entertaining and enjoying the outdoors with ease.
As part of a desirable neighborhood community, residents also enjoy access to a heated outdoor pool, providing a
resort-inspired amenity just steps from home. Ideally situated near an array of shopping and dining options with convenient
highway access, this exceptional property offers the perfect blend of luxury, lifestyle, and everyday convenience.
Experience the perfect combination of style, comfort, and craftsmanship in this exceptional Arbor Ridge Home.
Location
State MN
County Washington
Zoning Residential-Single Family
Rooms
Basement Daylight/Lookout Windows, Drain Tiled, Drainage System, Finished, Partially Finished, Storage Space, Sump Pump
Dining Room Breakfast Area, Eat In Kitchen, Informal Dining Room, Kitchen/Dining Room
Interior
Heating Forced Air
Cooling Central Air
Fireplaces Number 1
Fireplaces Type Gas
Fireplace Yes
Appliance Air-To-Air Exchanger, Cooktop, Dishwasher, Disposal, Double Oven, Dryer, Exhaust Fan, Gas Water Heater, Water Filtration System, Microwave, Refrigerator, Tankless Water Heater, Wall Oven, Washer, Water Softener Owned, Wine Cooler
Laundry Laundry Room, Upper Level, Washer Hookup
Exterior
Parking Features Attached Garage, Asphalt
Garage Spaces 3.0
Fence Full, Split Rail
Pool Below Ground, Heated, Shared
Roof Type Age 8 Years or Less
Building
Lot Description Green Acres, Irregular Lot, Tree Coverage - Medium
Story Two
Foundation 1304
Sewer City Sewer - In Street
Water City Water - In Street
Level or Stories Two
Structure Type Concrete
New Construction false
Schools
School District South Washington County
Others
HOA Fee Include Other,Professional Mgmt,Shared Amenities
Read Less
Want to know what your home might be worth? Contact us for a FREE valuation!

Our team is ready to help you sell your home for the highest possible price ASAP
NEARBY SCHOOLS & BUSINESSES