



$786,000
$786,000
For more information regarding the value of a property, please contact us for a free consultation.
6385 134th ST E Northfield, MN 55057
3 Beds
3 Baths
3,032 SqFt
Key Details
Sold Price $786,000
Property Type Single Family Home
Sub Type Single Family
Listing Status Sold
Purchase Type For Sale
Square Footage 3,032 sqft
Price per Sqft $259
MLS Listing ID 7127947
Sold Date 10/09/26
Bedrooms 3
Full Baths 2
Half Baths 1
Year Built 1978
Annual Tax Amount $8,182
Tax Year 2026
Contingent None
Lot Size 12.000 Acres
Lot Dimensions 787x787x659x661
Property Sub-Type Single Family
Property Description
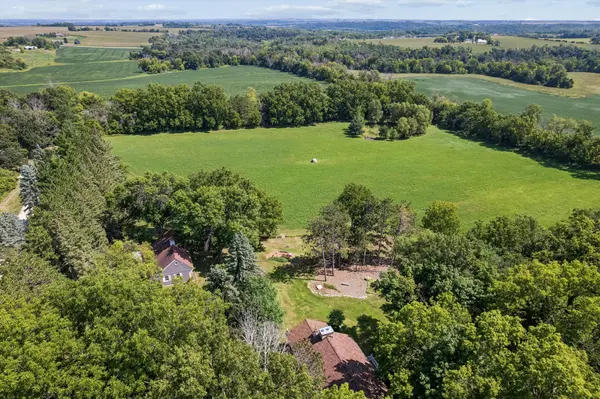
Oasis. Down a winding road under a canopy of towering trees, encounter a distinctive two story, three bedroom home nestled within a captivating 12 acre oasis of woods, trails, perennial gardens, a vast field, and an 11' manmade pond, enhanced with an egret sculpture, Iron Range rock, and burr oak trees. Surround yourself with the uncompromising attention to detail of local craftsmen and artisans, using white oak, burr oak, and red elm harvested from the property, butternut, walnut, and the cherry for the mantel, sourced from southern Rice County, and the artist's designed, handmade stained glass Trout Lily kitchen cabinet doors inserts. Admire the cherry coved moldings, granite counters, cherry kitchen cabinets, cherry wainscoting, white oak flooring, butternut walls, the antique, oak surround with leaded glass, Chicago brick, train station paver brick, the arched brickwork of the chimney mirroring the arched great room window, and whimsical directional weather vanes on the cupolas. Capture the light with walls of windows, bay windows, clerestory windows, a vaulted ceiling, French doors, and lights atop deck posts. Note a spacious, tile foyer, a butternut paneled, main floor office, separate dining room with oak flooring, cherry wainscoting, and cherry crown moldings, built-in shelving, surround sound wired, Chicago brick floor to ceiling fireplace, two decks, recessed lights, screened porch, walk-out lower level, a two car garage with a separate covered carport, wine cellar, a craft room ready to be finished, and the spectacular, insulated, 1 1/2 story Barn with a workshop, machine storage area, pine ceiling, and loft. Relish the best of both worlds--the sounds of silence in the enriching environment of Walnut Grove yet arrival in Northfield within minutes.
Location
State MN
County Rice
Zoning Residential-Single Family
Rooms
Basement Block, Daylight/Lookout Windows, Drain Tiled, Finished, Full, Storage Space, Sump Basket, Sump Pump, Walkout
Dining Room Eat In Kitchen, Separate/Formal Dining Room
Interior
Heating Forced Air
Cooling Central Air
Fireplaces Number 2
Fireplaces Type Brick, Family Room, Full Masonry, Gas
Fireplace Yes
Appliance Dishwasher, Disposal, Dryer, Electric Water Heater, Microwave, Range, Refrigerator, Stainless Steel Appliances, Washer, Water Softener Rented
Laundry Electric Dryer Hookup, Lower Level, Sink, Washer Hookup
Exterior
Parking Features Attached Garage, Carport, Gravel, Concrete, Garage Door Opener
Garage Spaces 2.0
Fence Partial, Split Rail, Wood
Pool None
Waterfront Description Pond
Roof Type Age 8 Years or Less
Building
Lot Description Tree Coverage - Heavy, Underground Utilities
Story Two
Foundation 1482
Sewer Private Sewer, Septic System Compliant - Yes, Tank with Drainage Field
Water Shared System, Well
Level or Stories Two
Structure Type Frame
New Construction false
Schools
School District Northfield
Read Less
Want to know what your home might be worth? Contact us for a FREE valuation!

Our team is ready to help you sell your home for the highest possible price ASAP
NEARBY SCHOOLS & BUSINESSES