



$615,000
$540,000
13.9%For more information regarding the value of a property, please contact us for a free consultation.
13306 Ellice CT Apple Valley, MN 55124
4 Beds
4 Baths
3,362 SqFt
Key Details
Sold Price $615,000
Property Type Single Family Home
Sub Type Single Family
Listing Status Sold
Purchase Type For Sale
Square Footage 3,362 sqft
Price per Sqft $182
Subdivision Lapaz Add
MLS Listing ID 7141037
Sold Date 10/09/26
Bedrooms 4
Full Baths 1
Half Baths 1
Three Quarter Bath 2
Year Built 1989
Annual Tax Amount $6,312
Tax Year 2026
Contingent None
Lot Size 3.190 Acres
Lot Dimensions 36x37x370x372x341x325
Property Sub-Type Single Family
Property Description
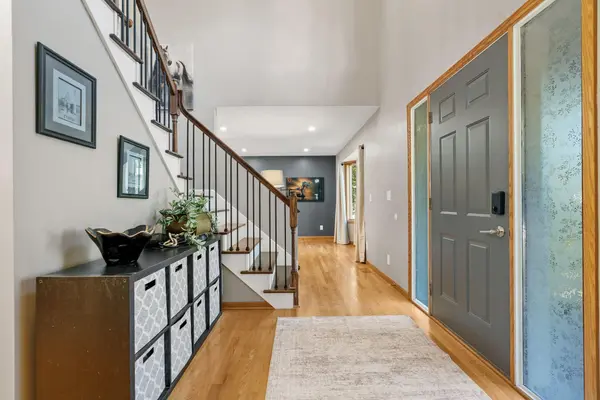
A rare Apple Valley opportunity where privacy, space, and thoughtful updates come together on 3 acres! Nestled on tree lined cul-de-sac, this exceptional home feels like a private retreat while offering effortless access to shopping, dining, entertainment, schools, Zoo, parks/trails and major highways. The contractor, handyman, craftsperson or golfer will be especially impressed by the expansive Spancrete area beneath the garage. This versatile space offers excellent storage and workspace potential, complete with some tools and convenient access to the backyard (or remove the tools and add a golf simulator!) This beautifully updated and meticulously maintained home showcases true pride of ownership throughout. Stunning wood floors flow across the main and upper levels, the lower-level features luxury vinyl. You will enjoy a gorgeous kitchen featuring solid-surface countertops, a new backsplash, updated hardware, plus new fridge, dishwasher, Induction stove, & microwave ('25), updated bathrooms and newer flooring add to the home's move-in-ready appeal, main floor laundry with upgraded GE washer/dryer ('25) and mudroom, two fireplaces, and a walkout lower-level featuring a wet bar creates the perfect space for entertaining. Four spacious bedrooms include a private primary suite featuring a beautifully appointed bath and walk-in closet with a custom organizational system, providing exceptional storage. Two incredible decks extend the living space outdoors and offer peaceful views of nature. Abundant natural light fills the home, creating a warm, inviting atmosphere and highlighting the character and thoughtful updates throughout. And then there's the yard—3 acres of beautiful, private outdoor space that is truly hard to find. Relax on the deck, entertain friends and family, or simply enjoy peaceful Minnesota evenings surrounded by mature privacy. With its coveted location, expansive lot, extensive updates, flexible floor plan, and exceptional indoor and outdoor living spaces, this is a home that offers something truly special: the space and privacy of a retreat with all the conveniences of Apple Valley right at your fingertips.
Location
State MN
County Dakota
Zoning Residential-Single Family
Rooms
Basement Block, Daylight/Lookout Windows, Finished, Full, Storage Space, Walkout
Dining Room Informal Dining Room, Kitchen/Dining Room, Living/Dining Room
Interior
Heating Forced Air, Other
Cooling Central Air
Fireplaces Number 2
Fireplaces Type Brick, Family Room, Gas, Living Room
Fireplace Yes
Appliance Dishwasher, Disposal, Dryer, Gas Water Heater, Microwave, Range, Refrigerator, Stainless Steel Appliances, Washer, Water Softener Owned
Laundry Laundry Room, Main Level
Exterior
Parking Features Attached Garage, Concrete, Garage Door Opener, Other
Garage Spaces 2.0
Pool None
Roof Type Asphalt,Pitched
Building
Lot Description Tree Coverage - Heavy
Story Two
Foundation 1030
Sewer City Sewer/Connected
Water City Water/Connected
Level or Stories Two
New Construction false
Schools
School District Rosemount-Apple Valley-Eagan
Read Less
Want to know what your home might be worth? Contact us for a FREE valuation!

Our team is ready to help you sell your home for the highest possible price ASAP
NEARBY SCHOOLS & BUSINESSES