


$389,900
$389,900
For more information regarding the value of a property, please contact us for a free consultation.
25860 Emerson CT Wyoming, MN 55092
4 Beds
3 Baths
1,990 SqFt
Key Details
Sold Price $389,900
Property Type Single Family Home
Sub Type Single Family
Listing Status Sold
Purchase Type For Sale
Square Footage 1,990 sqft
Price per Sqft $195
Subdivision Summer Field 2Nd Addition
MLS Listing ID 7128433
Sold Date 10/09/26
Bedrooms 4
Full Baths 1
Three Quarter Bath 2
HOA Fees $150/mo
Year Built 2026
Annual Tax Amount $588
Tax Year 2026
Contingent None
Lot Size 6,098 Sqft
Lot Dimensions 50x120
Property Sub-Type Single Family
Property Description
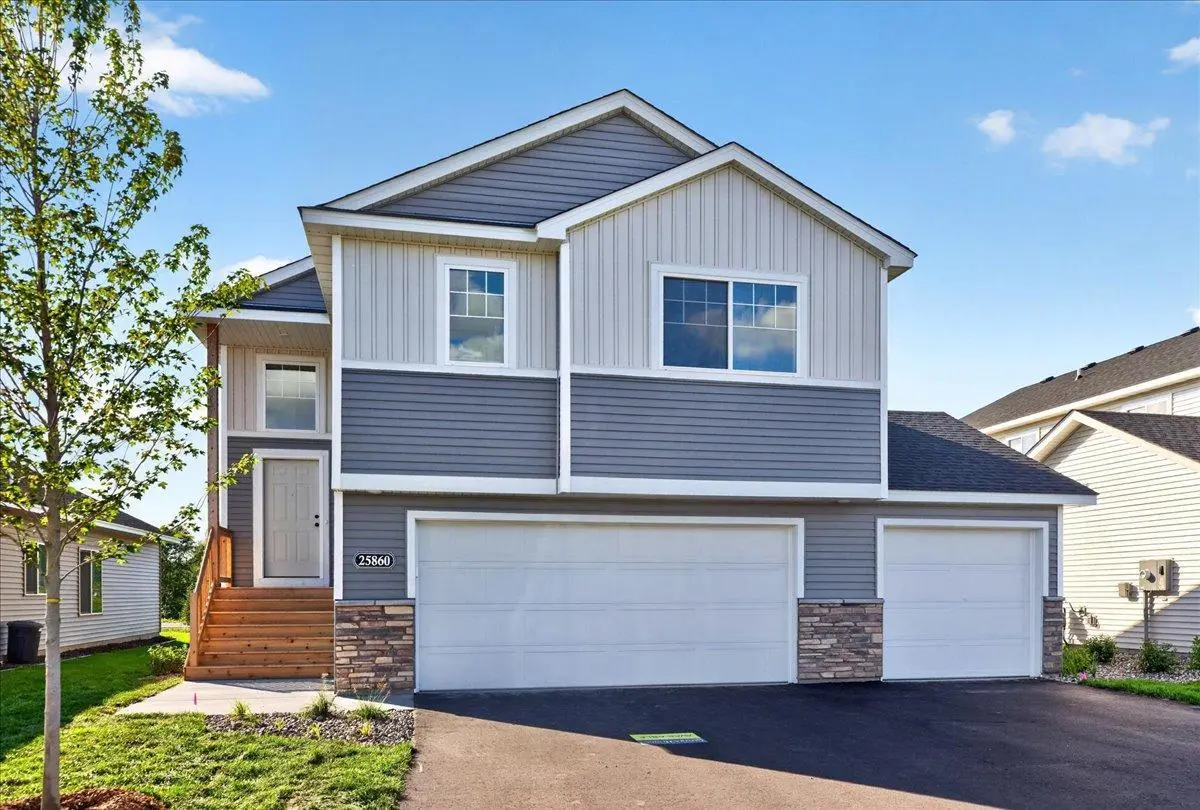
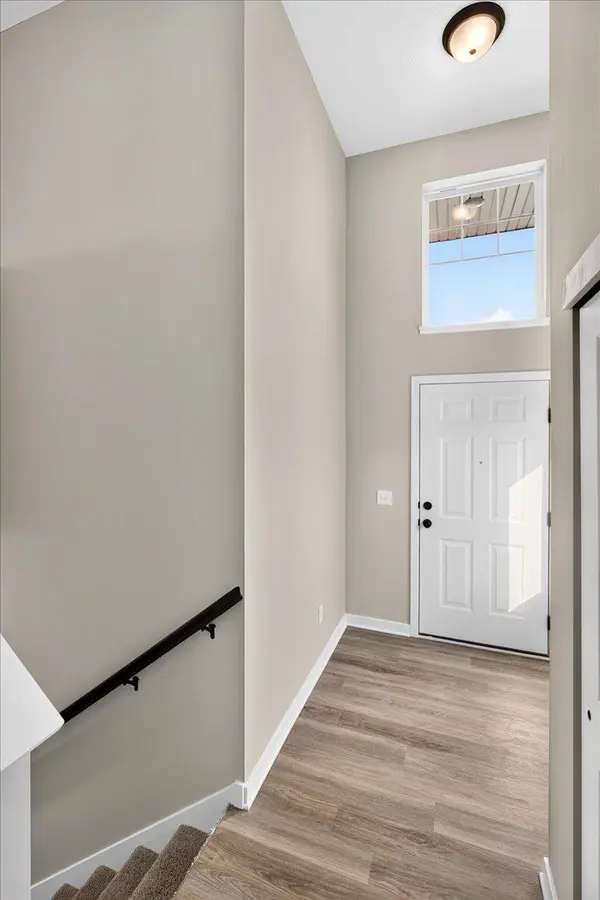
Completed New Construction Split Level Ready for a Quick Closing! Open Concept Main Living Area, 4 Bedrooms, 3 Bathrooms, Finished Walkout Lower Level, and a 3 Car Garage! Located on a Private Cul De Sac Road, Sod and Irrigation Included. Stunning Foyer offers Vaulted Ceiling. Kitchen includes quartz countertops, white cabinets, stainless steel appliances, crown moulding, cabinet hardware, walk in pantry, recessed lighting, and large center island! LVP flooring is run through the Living Room on Main Level. Private Primary Suite includes Walk In Closet and Private Bathroom. The Finished Walkout Lower Level completes the home with a spacious Family Room, Bedroom, and Bathroom. Association Maintained Lawncare and Snow Removal! Photos and renderings may not depict actual plan, materials, & finishes may vary. All measurements are approximate.
Location
State MN
County Chisago
Zoning Residential-Single Family
Rooms
Basement Finished, Walkout
Interior
Heating Forced Air
Cooling Central Air
Fireplace No
Appliance Dishwasher, Disposal, Microwave, Range, Refrigerator, Stainless Steel Appliances, Tankless Water Heater
Laundry Electric Dryer Hookup, Washer Hookup
Exterior
Parking Features Attached Garage, Asphalt, Garage Door Opener
Garage Spaces 3.0
Roof Type Age 8 Years or Less,Architectural Shingle
Building
Lot Description Sod Included in Price
Story Split Entry (Bi-Level)
Foundation 854
Sewer City Sewer/Connected
Water City Water/Connected
Level or Stories Split Entry (Bi-Level)
New Construction true
Schools
School District Forest Lake
Others
HOA Fee Include Lawn Care,Professional Mgmt,Snow Removal
Read Less
Want to know what your home might be worth? Contact us for a FREE valuation!

Our team is ready to help you sell your home for the highest possible price ASAP
NEARBY SCHOOLS & BUSINESSES