
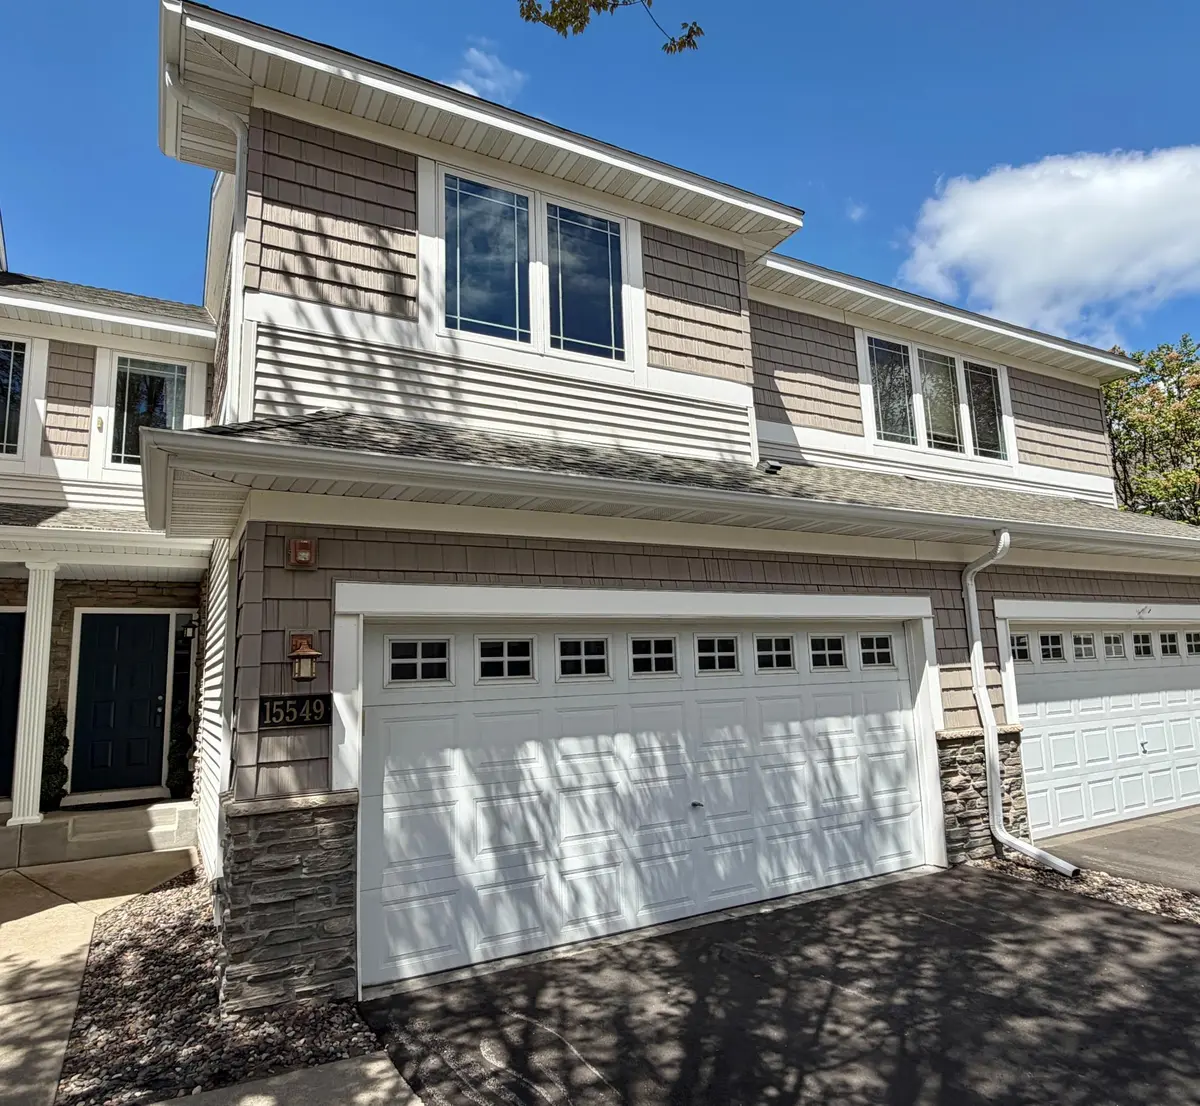


$367,500
$379,900
3.3%For more information regarding the value of a property, please contact us for a free consultation.
15549 Lilac DR Eden Prairie, MN 55347
3 Beds
4 Baths
2,467 SqFt
Key Details
Sold Price $367,500
Property Type Townhouse
Sub Type (TH) Side x Side
Listing Status Sold
Purchase Type For Sale
Square Footage 2,467 sqft
Price per Sqft $148
Subdivision Eagle Ridge At Hennepin Village 1
MLS Listing ID 7129328
Sold Date 10/08/26
Bedrooms 3
Full Baths 3
Half Baths 1
HOA Fees $520/mo
Year Built 2004
Annual Tax Amount $4,876
Tax Year 2026
Contingent None
Lot Size 2,613 Sqft
Lot Dimensions 25x100
Property Sub-Type (TH) Side x Side
Property Description
Unbelievable pricing. Get this one while it is hot! Wonderful townhome living within steps of the neighborhood pool. Walkout Basement with 9' high ceilings which really opens up and makes the basement feel welcoming. New Quartz Kitchen and Primary bath countertops, Stainless Steel Appliances, New carpeting and LVP flooring. Upper level laundry and potential for 4th bedroom on the upper level (loft space easily converted to 4th bedroom). Huge primary suite with large walk-in closet and jetted tub in the private primary bath. Home faces southeast giving the primary bedroom morning sun. Soaring 2-story vaulted living room with the wall of windows brings in plenty of sunshine to really give the home a warm and welcome feeling. Great location, highly ranked school district 272. Come see this one for yourself, you are going to love it here!
Location
State MN
County Hennepin
Zoning Residential-Single Family
Rooms
Family Room Other
Basement Finished, Full, Walkout
Dining Room Kitchen/Dining Room, Living/Dining Room
Interior
Heating Forced Air
Cooling Central Air
Fireplaces Number 1
Fireplaces Type Gas, Living Room
Fireplace Yes
Appliance Dishwasher, Disposal, Dryer, Exhaust Fan, Microwave, Range, Refrigerator, Stainless Steel Appliances
Laundry Laundry Room, In Unit, Upper Level
Exterior
Parking Features Attached Garage, Asphalt, Electric, Garage Door Opener
Garage Spaces 2.0
Fence Partial, Split Rail
Pool Below Ground, Outdoor, Shared
Roof Type Asphalt,Pitched
Building
Lot Description Tree Coverage - Medium
Story Two
Foundation 853
Sewer City Sewer/Connected
Water City Water/Connected
Level or Stories Two
Structure Type Concrete,Frame
New Construction false
Schools
School District Eden Prairie
Others
HOA Fee Include Building Exterior,Hazard Insurance,Lawn Care,Maintenance Grounds,Professional Mgmt,Recreation Facility,Sanitation,Shared Amenities,Snow Removal
Read Less
Want to know what your home might be worth? Contact us for a FREE valuation!

Our team is ready to help you sell your home for the highest possible price ASAP
NEARBY SCHOOLS & BUSINESSES