



$630,000
$600,000
5.0%For more information regarding the value of a property, please contact us for a free consultation.
4870 Deerwood LN N Plymouth, MN 55442
4 Beds
3 Baths
2,480 SqFt
Key Details
Sold Price $630,000
Property Type Single Family Home
Sub Type Single Family
Listing Status Sold
Purchase Type For Sale
Square Footage 2,480 sqft
Price per Sqft $254
Subdivision Zachary Hills 4Th Add
MLS Listing ID 7140283
Sold Date 10/09/26
Bedrooms 4
Full Baths 1
Three Quarter Bath 2
Year Built 1988
Annual Tax Amount $5,272
Tax Year 2026
Contingent None
Lot Size 13025.001 Acres
Lot Dimensions 71x61x149x75x52
Property Sub-Type Single Family
Property Description
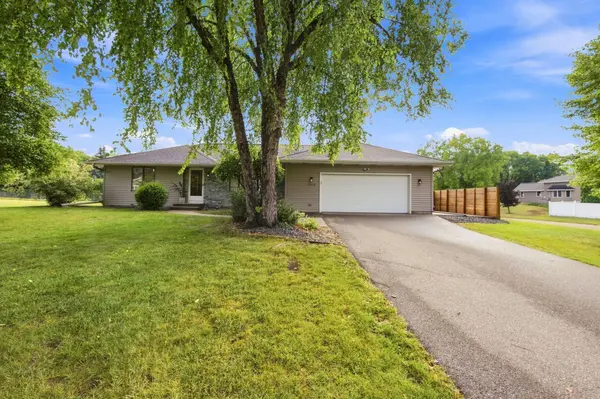
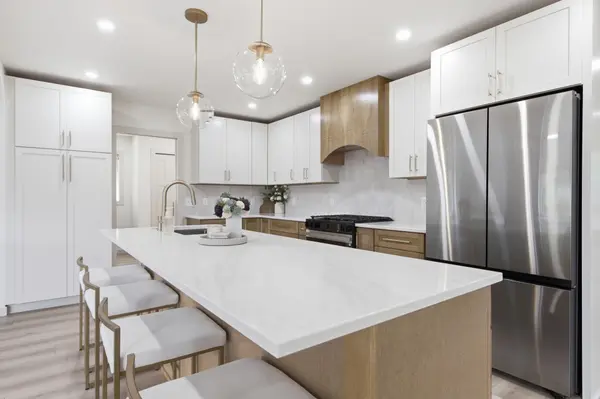
Welcome home to this beautifully updated, one-level living rambler, perfectly situated on a quiet cul-de-sac in a wonderful neighborhood! Thoughtfully updated by the current owners, this looks and feels like a new house. It would be hard to find a space not freshly done. All new appliances in kitchen & laundry, new furnace, all new lighting,fresh paint throughout,doors, & more. A whole house water filtration system is a bonus. Truly move-in ready and ideal for the buyer who wants to simply unpack and enjoy. The inviting open floor plan features a gorgeous kitchen flowing seamlessly into the dining and living areas, plus a spacious family room highlighted by a charming archway entrance. The kitchen will wow you but step into the laundry for your dream mudroom. Every detail done with mindfulness of current trends.The private primary suite offers a generous walk-in closet with custom openings & pocket doors, and a stunning ¾ bath. The 2nd bedroom is large enough to host a bed/office/nursery. Note the custom bench when you walk through the front door!The lower level provides excellent additional living space with two oversized bedrooms and a large recreation room,with space for hanging out,games, or whatever you need. The hard-to-find oversized storage area add to the home's functionality and peace of mind. The 2½-stall garage is finished and fresh too. A great place for tools, storage, or toys.Note the extra fenced space perfect for that trailer or boat. Beautifully cared for and updated throughout—this is the one you've been waiting for!
Location
State MN
County Hennepin
Zoning Residential-Single Family
Rooms
Basement Drain Tiled, Egress Window(s), Finished, Full, Storage Space, Sump Basket, Sump Pump, Tile Shower
Dining Room Informal Dining Room
Interior
Heating Forced Air
Cooling Central Air
Fireplaces Number 1
Fireplaces Type Living Room, Wood Burning
Fireplace Yes
Appliance Dishwasher, Disposal, Dryer, ENERGY STAR Qualified Appliances, Exhaust Fan, Gas Water Heater, Water Filtration System, Microwave, Range, Refrigerator, Stainless Steel Appliances
Laundry Gas Dryer Hookup, Laundry Room, Main Level, Sink
Exterior
Parking Features Attached Garage, Asphalt, Electric Vehicle Charging Station(s), Finished Garage, Insulated Garage, Storage
Garage Spaces 2.5
Fence Chain Link, Wood
Pool None
Building
Lot Description Tree Coverage - Light
Story One
Foundation 1520
Sewer City Sewer/Connected
Water City Water/Connected
Level or Stories One
New Construction false
Schools
School District Robbinsdale
Read Less
Want to know what your home might be worth? Contact us for a FREE valuation!

Our team is ready to help you sell your home for the highest possible price ASAP
NEARBY SCHOOLS & BUSINESSES