
$810,000
$825,000
1.8%For more information regarding the value of a property, please contact us for a free consultation.
18072 72nd AVE N Maple Grove, MN 55311
5 Beds
5 Baths
4,470 SqFt
Key Details
Sold Price $810,000
Property Type Single Family Home
Sub Type Single Family
Listing Status Sold
Purchase Type For Sale
Square Footage 4,470 sqft
Price per Sqft $181
Subdivision Maple Brook
MLS Listing ID 7100792
Sold Date 10/09/26
Bedrooms 5
Full Baths 2
Half Baths 1
Three Quarter Bath 2
HOA Fees $95/mo
Year Built 2013
Annual Tax Amount $11,853
Tax Year 2026
Contingent None
Lot Size 0.270 Acres
Lot Dimensions 85x140
Property Sub-Type Single Family
Property Description
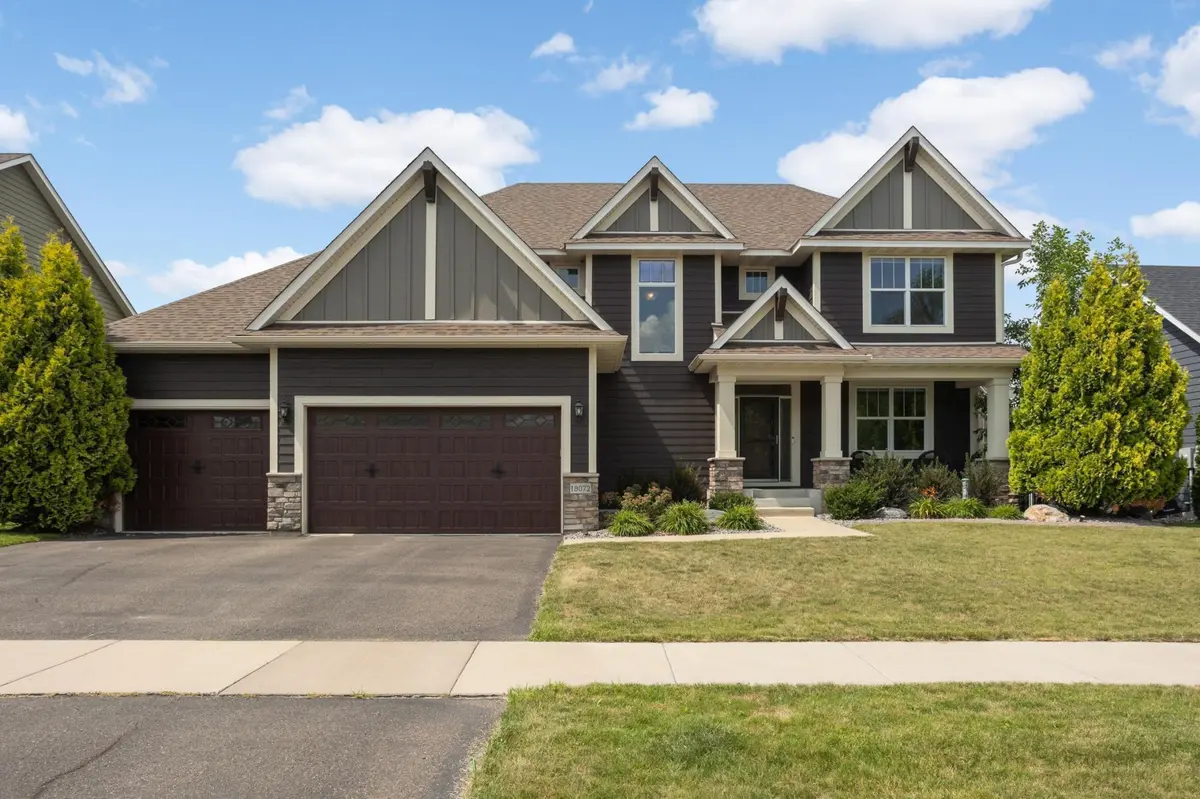
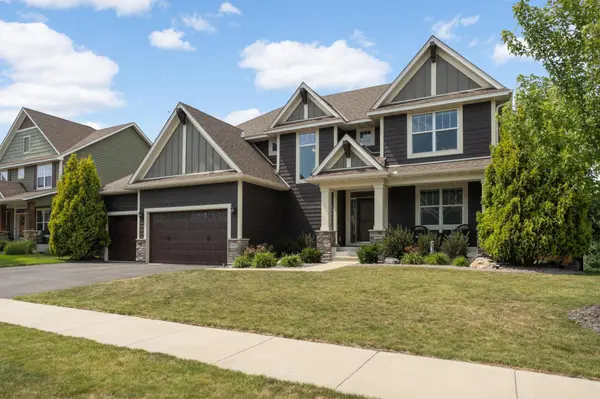
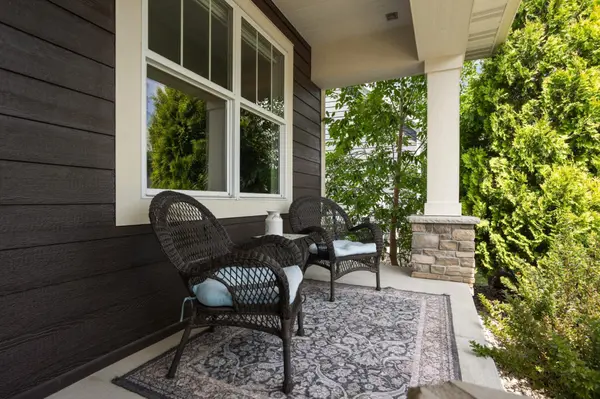
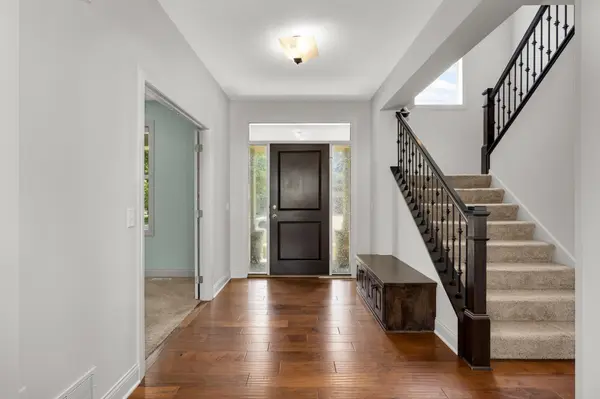
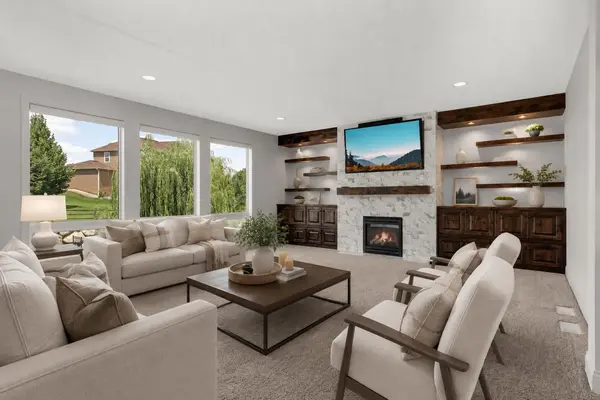
Welcome to this stunning Gonyea-built home in the highly sought-after Maple Brook community. The bright, open main level offers a private office, an inviting family room with custom built-ins and a cozy gas fireplace, and a beautifully designed kitchen featuring an oversized island, abundant cabinetry, generous prep space, and extensive storage. A spacious mudroom with a walk-in closet adds everyday convenience. Upstairs, you'll find four generously sized bedrooms, including a spacious primary suite with a private ¾ bath and expansive walk-in closet. Two bedrooms share a Jack-and-Jill bath, while a fourth bedroom enjoys its own private full bath. The upper-level laundry room is thoughtfully designed with a folding counter and utility sink. The finished walkout lower level provides even more living space with a large family room, fifth bedroom, exercise room, full bath, and plentiful storage. Car enthusiasts will appreciate the oversized heated 4-car garage featuring a floor drain and an impressive electronic overhead storage system with a powered pulley lift for effortless organization. Step outside to the patio overlooking your private sports court (the Badgers logo can be swapped out by the company to your favorite team!), perfect for recreation and entertaining. Residents enjoy exclusive access to the Maple Brook clubhouse and community pool, all just minutes from shopping, dining, parks, and convenient highway access! Brand new carpet in the entire house!
Location
State MN
County Hennepin
Zoning Residential-Single Family
Rooms
Basement Drain Tiled, Egress Window(s), Finished, Full, Sump Basket, Sump Pump, Walkout
Dining Room Kitchen/Dining Room
Interior
Heating Forced Air
Cooling Central Air
Fireplaces Number 1
Fireplaces Type Family Room, Gas
Fireplace Yes
Appliance Air-To-Air Exchanger, Dishwasher, Disposal, Double Oven, Dryer, Exhaust Fan, Humidifier, Gas Water Heater, Water Filtration System, Microwave, Refrigerator, Stainless Steel Appliances, Wall Oven, Washer, Water Softener Owned
Laundry Electric Dryer Hookup, Laundry Room, Sink, Upper Level, Washer Hookup
Exterior
Parking Features Attached Garage, Asphalt, Floor Drain, Garage Door Opener, Heated Garage, Storage
Garage Spaces 4.0
Fence Full, Split Rail
Pool Outdoor, Shared
Roof Type Age 8 Years or Less,Asphalt
Building
Lot Description Tree Coverage - Light
Story Two
Foundation 1499
Sewer City Sewer/Connected
Water City Water/Connected
Level or Stories Two
Structure Type Concrete
New Construction false
Schools
School District Osseo
Others
HOA Fee Include Professional Mgmt,Shared Amenities
Read Less
Want to know what your home might be worth? Contact us for a FREE valuation!

Our team is ready to help you sell your home for the highest possible price ASAP
NEARBY SCHOOLS & BUSINESSES