


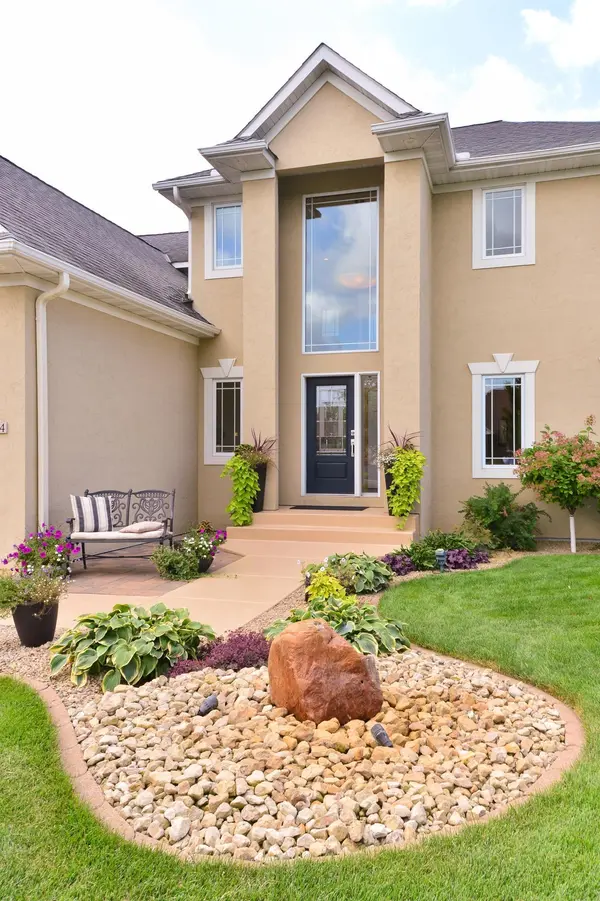
$750,000
$749,900
For more information regarding the value of a property, please contact us for a free consultation.
6324 Cherokee TRL Lino Lakes, MN 55038
4 Beds
4 Baths
3,784 SqFt
Key Details
Sold Price $750,000
Property Type Single Family Home
Sub Type Single Family
Listing Status Sold
Purchase Type For Sale
Square Footage 3,784 sqft
Price per Sqft $198
Subdivision Trappers Crossing 2Nd Add
MLS Listing ID 7130719
Sold Date 10/09/26
Bedrooms 4
Full Baths 2
Half Baths 1
Three Quarter Bath 1
Year Built 2000
Annual Tax Amount $8,289
Tax Year 2026
Contingent None
Lot Size 0.600 Acres
Lot Dimensions 107x339x91x249
Property Sub-Type Single Family
Property Description
Located in the highly regarded Centennial School District, this beautifully updated, original-owner home showcases thoughtful designer finishes and an impressive list of upgrades throughout. Fresh for 2026, the home features newly refinished hardwood floors and new carpet throughout, along with vaulted and 9-foot ceilings, two gas fireplaces, main-floor laundry room with sink, and a beautifully appointed kitchen with granite countertops and GE Profile stainless steel appliances. The spacious primary bath offers a walk-in tile shower, jetted tub and double vanity. The fully remodeled lower level is made for entertaining with in-floor heat, a stunning granite-topped bar, custom lighted cabinetry, commercial-grade appliances, wine and beverage coolers, and distinctive stone and CorTen steel accent wall. The heated, finished and insulated garage is equally impressive with an epoxy floor, built-in cabinetry, ventilated sports locker and 200-amp RV service. Outside, enjoy updated landscaping, a large paver driveway extension, patio and updated deck railing. Major improvements include the furnace, A/C, water heater and water softener in 2021, GE Profile kitchen appliances in 2022, landscaping in 2024, and refinished hardwood floors and new carpet in 2026. Beautifully maintained, extensively updated and ready for its next owner!
Location
State MN
County Anoka
Zoning Residential-Single Family
Rooms
Basement Daylight/Lookout Windows, Finished, Full, In-Floor Heat, Walkout
Dining Room Breakfast Area, Eat In Kitchen, Separate/Formal Dining Room
Interior
Heating Forced Air, In-Floor Heating
Cooling Central Air
Fireplaces Number 2
Fireplaces Type Family Room, Gas, Living Room
Fireplace Yes
Appliance Air-To-Air Exchanger, Dishwasher, Disposal, Dryer, Microwave, Other, Range, Refrigerator, Stainless Steel Appliances, Washer, Water Softener Owned, Wine Cooler
Laundry Laundry Room, Main Level, Sink
Exterior
Parking Features Attached Garage, Asphalt, Finished Garage, Heated Garage, Insulated Garage, Other, RV Access/Parking
Garage Spaces 3.0
Pool None
Roof Type Asphalt
Building
Lot Description Irregular Lot, Tree Coverage - Medium
Story Two
Foundation 1251
Sewer City Sewer/Connected
Water City Water/Connected
Level or Stories Two
New Construction false
Schools
School District Centennial
Read Less
Want to know what your home might be worth? Contact us for a FREE valuation!

Our team is ready to help you sell your home for the highest possible price ASAP
NEARBY SCHOOLS & BUSINESSES