


$555,000
$549,900
0.9%For more information regarding the value of a property, please contact us for a free consultation.
14021 45th AVE N Plymouth, MN 55446
3 Beds
3 Baths
2,493 SqFt
Key Details
Sold Price $555,000
Property Type Townhouse
Sub Type (TH) Side x Side
Listing Status Sold
Purchase Type For Sale
Square Footage 2,493 sqft
Price per Sqft $222
Subdivision Hidden Terrace
MLS Listing ID 7125355
Sold Date 10/09/26
Bedrooms 3
Full Baths 2
Half Baths 1
HOA Fees $575/mo
Year Built 2005
Annual Tax Amount $5,845
Tax Year 2026
Contingent None
Lot Size 3,920 Sqft
Lot Dimensions NW 40X92
Property Sub-Type (TH) Side x Side
Property Description
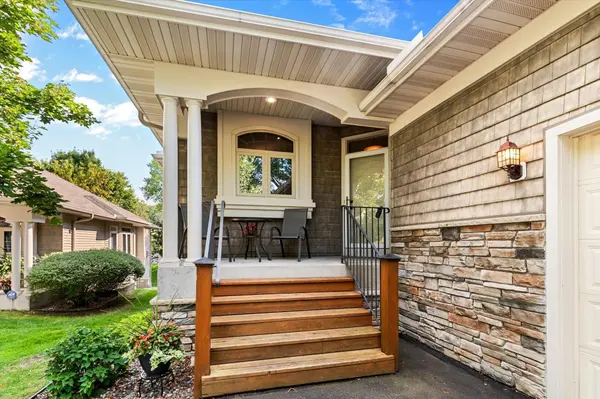
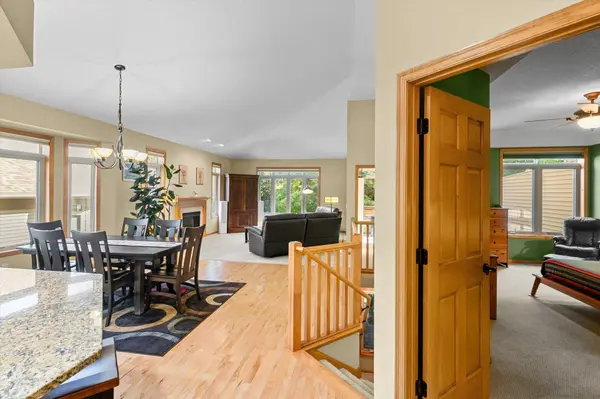
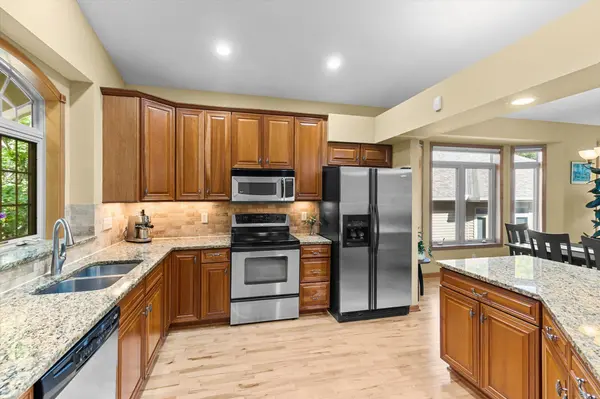
Welcome to Hidden Terrace, where peaceful surroundings meet beautifully appointed one-level living. This custom space offers a bright, open floorplan with vaulted ceilings, an inviting gas fireplace, and an exceptional blend of comfort and style. The gourmet kitchen features cherry cabinetry, granite countertops and stainless steel appliances, creating a sophisticated space for everyday living and entertaining. The relaxing primary suite offers a private retreat, while the four-season porch provides a wonderful space to enjoy the serene setting year-round. Additional highlights include a walk-out lower level, ceramic tile, and thoughtful high-end upgrades throughout. Ideally located in Plymouth with convenient access to Minneapolis and St. Paul, this home offers the perfect combination of tranquility, quality, and convenience.
Location
State MN
County Hennepin
Zoning Residential-Single Family
Rooms
Basement Daylight/Lookout Windows, Drainage System, Egress Window(s), Finished, Full, Sump Pump, Walkout
Dining Room Breakfast Bar, Living/Dining Room
Interior
Heating Forced Air, Fireplace(s), Hot Water, Humidity Control
Cooling Central Air
Fireplaces Number 1
Fireplaces Type Circulating, Decorative, Living Room
Fireplace Yes
Appliance Cooktop, Dishwasher, Disposal, Gas Water Heater, Microwave, Range, Refrigerator, Stainless Steel Appliances, Water Softener Owned
Laundry Electric Dryer Hookup, Laundry Closet, Main Level, In Unit, Washer Hookup
Exterior
Parking Features Attached Garage, Asphalt, Garage Door Opener
Garage Spaces 2.0
Fence None
Pool None
Roof Type Age 8 Years or Less,Asphalt
Building
Lot Description Tree Coverage - Medium
Story One
Foundation 1400
Sewer City Sewer/Connected, City Sewer - In Street
Water City Water/Connected, City Water - In Street
Level or Stories One
New Construction false
Schools
School District Robbinsdale
Others
HOA Fee Include Building Exterior,Hazard Insurance,Lawn Care,Maintenance Grounds,Professional Mgmt,Snow Removal
Read Less
Want to know what your home might be worth? Contact us for a FREE valuation!

Our team is ready to help you sell your home for the highest possible price ASAP
NEARBY SCHOOLS & BUSINESSES