


$485,000
$499,000
2.8%For more information regarding the value of a property, please contact us for a free consultation.
10594 Harbor LN N Maple Grove, MN 55369
2 Beds
2 Baths
1,893 SqFt
Key Details
Sold Price $485,000
Property Type Single Family Home
Sub Type Single Family
Listing Status Sold
Purchase Type For Sale
Square Footage 1,893 sqft
Price per Sqft $256
Subdivision The Villas At Rush Hollow
MLS Listing ID 7120091
Sold Date 10/05/26
Bedrooms 2
Full Baths 2
HOA Fees $180/mo
Year Built 2026
Annual Tax Amount $1,026
Tax Year 2026
Contingent None
Lot Size 10,454 Sqft
Lot Dimensions NW71X141X97X140
Property Sub-Type Single Family
Property Description
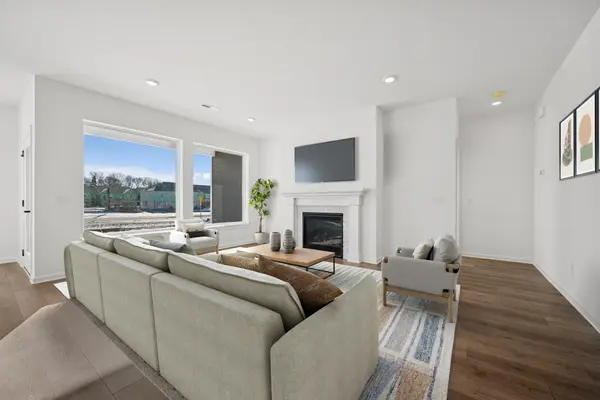
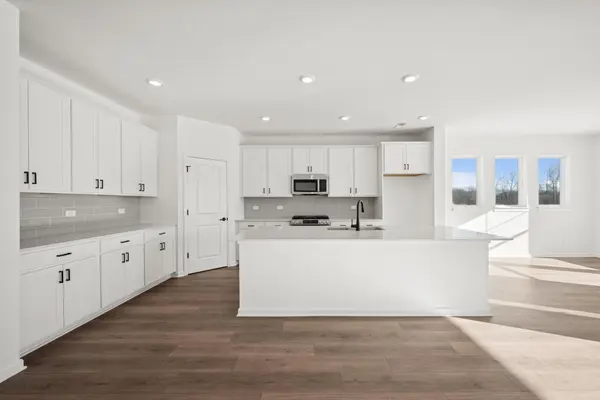
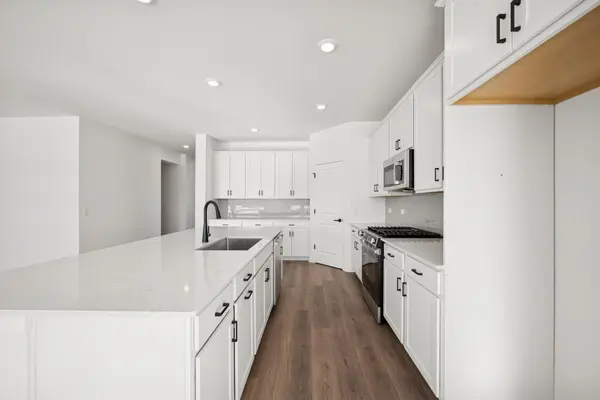
4.99% interest rate offered Completed end of August. This thoughtfully crafted home offers the perfect blend of comfort, style, and functionality with two well-appointed bedrooms and two full baths—ideal for those seeking convenient living with modern design touches. Step inside to an open, airy layout filled with natural light and expansive living spaces. The spacious living room flows seamlessly into a modern kitchen featuring sleek countertops, abundant cabinetry, and a cozy dining area—perfect for entertaining or relaxed family meals. The Owner's Retreat serves as a private oasis, complete with a generous bedroom, walk-in closet, and en-suite oversized shower. An additional bedroom provides versatile space for guests, a home office, or hobbies. Enjoy the peaceful surroundings from your private covered patio, perfect for quiet mornings or evening gatherings. With ample storage, an open layout, and a low-maintenance lifestyle, The Oriole offers the ideal place to call home in beautiful Maple Grove.
Location
State MN
County Hennepin
Zoning Residential-Single Family
Rooms
Basement None
Dining Room Informal Dining Room, Kitchen/Dining Room, Living/Dining Room
Interior
Heating Forced Air
Cooling Central Air
Fireplaces Number 1
Fireplaces Type Electric
Fireplace Yes
Appliance Air-To-Air Exchanger, Disposal, Exhaust Fan, Gas Water Heater, Microwave, Range, Stainless Steel Appliances
Laundry Electric Dryer Hookup, Main Level, Washer Hookup
Exterior
Parking Features Attached Garage, Asphalt
Garage Spaces 2.0
Roof Type Age 8 Years or Less,Architectural Shingle,Rolled/Hot Mop
Building
Lot Description Sod Included in Price
Story One
Foundation 1893
Sewer City Sewer/Connected
Water City Water/Connected
Level or Stories One
New Construction true
Schools
School District Osseo
Others
HOA Fee Include Lawn Care,Other,Professional Mgmt,Sanitation,Snow Removal
Read Less
Want to know what your home might be worth? Contact us for a FREE valuation!

Our team is ready to help you sell your home for the highest possible price ASAP
NEARBY SCHOOLS & BUSINESSES