



$1,599,860
$1,534,900
4.2%For more information regarding the value of a property, please contact us for a free consultation.
16508 64th AVE N Maple Grove, MN 55311
5 Beds
5 Baths
5,189 SqFt
Key Details
Sold Price $1,599,860
Property Type Single Family Home
Sub Type Single Family
Listing Status Sold
Purchase Type For Sale
Square Footage 5,189 sqft
Price per Sqft $308
Subdivision The Ridge At Elm Creek 3Rd Add
MLS Listing ID 7062274
Sold Date 10/09/26
Bedrooms 5
Full Baths 2
Half Baths 1
Three Quarter Bath 2
HOA Fees $84/mo
Year Built 2026
Annual Tax Amount $4,848
Tax Year 2025
Contingent None
Lot Size 0.300 Acres
Lot Dimensions 85x171x32x93x99
Property Sub-Type Single Family
Property Description
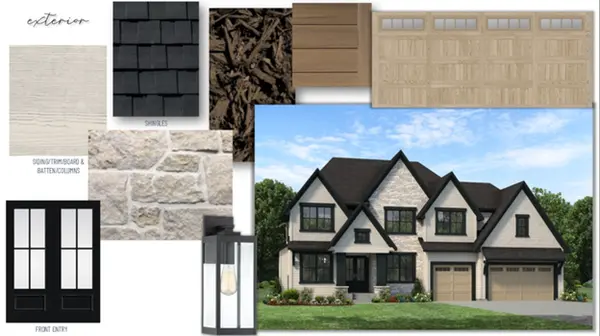
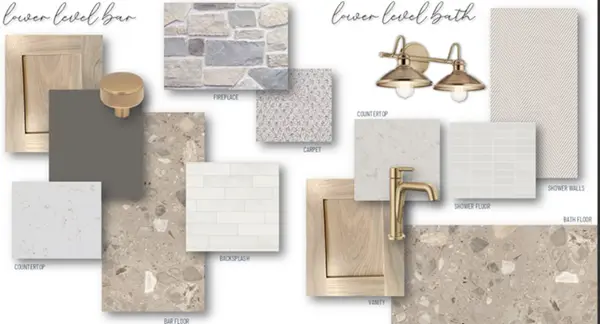
Stonegate Builders proudly presents the Nokomis floorplan in The Ridge at Elm Creek! This soon to be constructed home home offers floor-to-ceiling windows on the main level allowing natural light throughout the dinette, great room, gourmet kitchen, formal dining room, sunroom, and office/flex room. The upstairs in the features a primary suite with, along with a luxury soaking tub and walk-in shower. You'll find bedrooms 2, 3, and 4 on the upper level, with 2 adjoined by a Jack-and-Jill bathroom. An indoor athletic court/exercise room, a fifth bed and bath, a full wet bar, and a rec room are located on the lower level. This home is located in Wayzata schools. Completion is estimated late fall of 2026.
Location
State MN
County Hennepin
Community The Reserve At Elm Creek
Zoning Residential-Single Family
Rooms
Basement Drain Tiled, Egress Window(s), Finished, Sump Pump, Tile Shower
Dining Room Breakfast Area, Eat In Kitchen, Informal Dining Room, Separate/Formal Dining Room
Interior
Heating Forced Air, Fireplace(s), Humidity Control, In-Floor Heating, Zoned
Cooling Central Air, Zoned
Fireplaces Number 2
Fireplaces Type Gas
Fireplace Yes
Appliance Air-To-Air Exchanger, Cooktop, Dishwasher, Disposal, Dryer, Exhaust Fan, Humidifier, Microwave, Refrigerator, Stainless Steel Appliances, Wall Oven, Washer, Water Softener Owned
Laundry Laundry Room, Sink, Upper Level
Exterior
Parking Features Attached Garage, Concrete, Garage Door Opener, Insulated Garage
Garage Spaces 3.0
Fence None
Pool Shared
Roof Type Asphalt
Building
Lot Description Sod Included in Price, Tree Coverage - Medium
Story Two
Foundation 1947
Sewer City Sewer/Connected
Water City Water/Connected
Level or Stories Two
Structure Type Frame
New Construction true
Schools
School District Wayzata
Others
HOA Fee Include Professional Mgmt,Shared Amenities
Read Less
Want to know what your home might be worth? Contact us for a FREE valuation!

Our team is ready to help you sell your home for the highest possible price ASAP
NEARBY SCHOOLS & BUSINESSES