

$420,000
$400,000
5.0%For more information regarding the value of a property, please contact us for a free consultation.
4762 Decatur AVE N New Hope, MN 55428
4 Beds
3 Baths
2,145 SqFt
Key Details
Sold Price $420,000
Property Type Single Family Home
Sub Type Single Family
Listing Status Sold
Purchase Type For Sale
Square Footage 2,145 sqft
Price per Sqft $195
Subdivision Zubecks Rolling Hills Add
MLS Listing ID 7132032
Sold Date 10/02/26
Bedrooms 4
Full Baths 2
Half Baths 1
Year Built 1965
Annual Tax Amount $5,112
Tax Year 2026
Contingent None
Lot Size 10,018 Sqft
Lot Dimensions S95X131X65X123
Property Sub-Type Single Family
Property Description
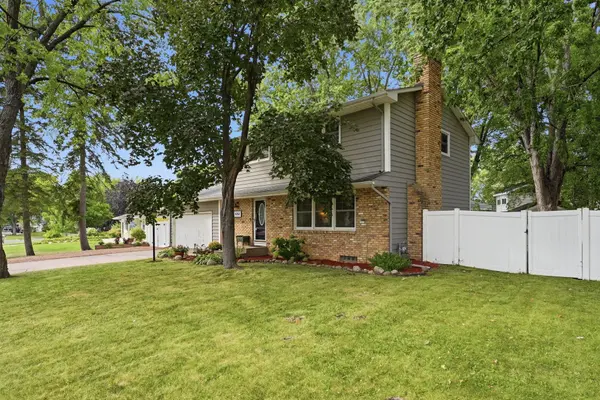
Welcome to a home with room to gather, space to grow, and a backyard you won't want to miss.
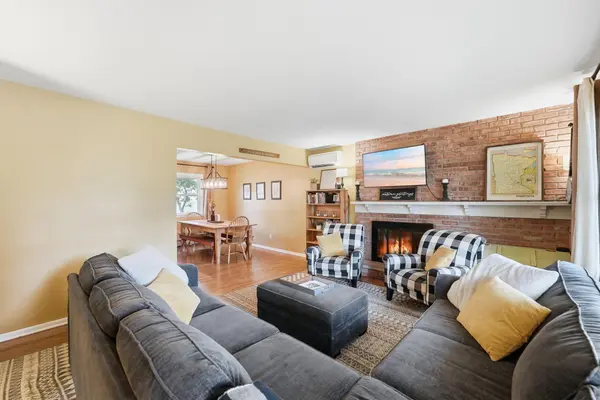
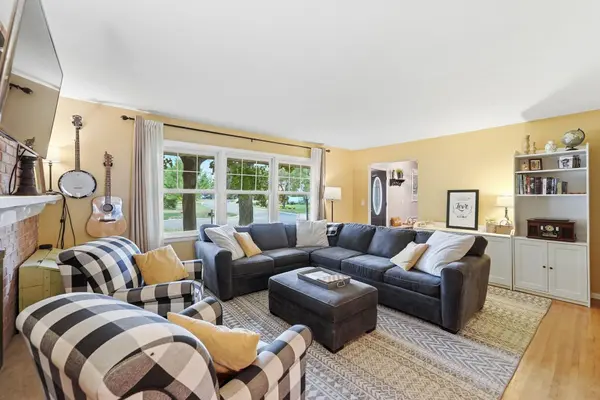
This four-bedroom, three-bath New Hope two-story blends 1960s character with a beautifully remodeled 2024 kitchen featuring quartz countertops, fresh cabinetry, updated appliances, a new refrigerator and coordinated light fixtures. Hardwood floors and natural woodwork add warmth, while the finished lower level offers another comfortable living space with a wood-burning fireplace. Radiant heat and multiple ductless mini-split units provide year-round comfort.
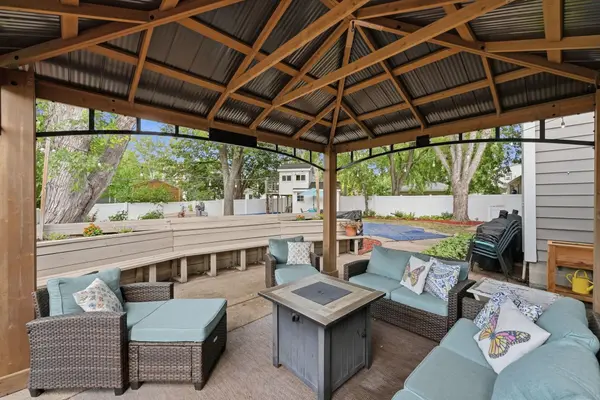
The fully fenced backyard is the true standout, featuring an in-ground pool, newer gazebo, terraced garden, and custom-built planter seating with integrated storage. A unique two-level outbuilding provides additional storage and possibilities for hobbies or creative use.
Located in an established neighborhood near parks, schools, shopping and major highways, this home offers the space you need - and a setting you'll be excited to share.
Location
State MN
County Hennepin
Zoning Residential-Single Family
Rooms
Basement Block, Finished
Dining Room Living/Dining Room
Interior
Heating Boiler
Cooling Ductless Mini-Split
Fireplaces Number 2
Fireplaces Type Brick, Family Room, Gas, Living Room, Wood Burning
Fireplace Yes
Appliance Cooktop, Dishwasher, Disposal, Electric Water Heater, Exhaust Fan, Microwave, Refrigerator, Stainless Steel Appliances
Laundry In Basement
Exterior
Parking Features Attached Garage
Garage Spaces 2.0
Fence Full, Privacy, Vinyl
Pool Below Ground, Outdoor
Roof Type Age Over 8 Years,Architectural Shingle
Building
Lot Description Tree Coverage - Medium
Story Two
Foundation 915
Sewer City Sewer/Connected
Water City Water/Connected
Level or Stories Two
Structure Type Block
New Construction false
Schools
School District Robbinsdale
Read Less
Want to know what your home might be worth? Contact us for a FREE valuation!

Our team is ready to help you sell your home for the highest possible price ASAP
NEARBY SCHOOLS & BUSINESSES