

$425,000
$400,000
6.3%For more information regarding the value of a property, please contact us for a free consultation.
4612 Bloomington AVE Minneapolis, MN 55407
4 Beds
2 Baths
2,376 SqFt
Key Details
Sold Price $425,000
Property Type Multi-Family
Sub Type Duplex Side by Side
Listing Status Sold
Purchase Type For Sale
Square Footage 2,376 sqft
Price per Sqft $178
Subdivision A M Woodwards Add
MLS Listing ID 7109028
Sold Date 10/07/26
Bedrooms 4
Year Built 1938
Annual Tax Amount $8,715
Tax Year 2026
Contingent None
Lot Size 5,227 Sqft
Lot Dimensions 43x123
Property Sub-Type Duplex Side by Side
Property Description
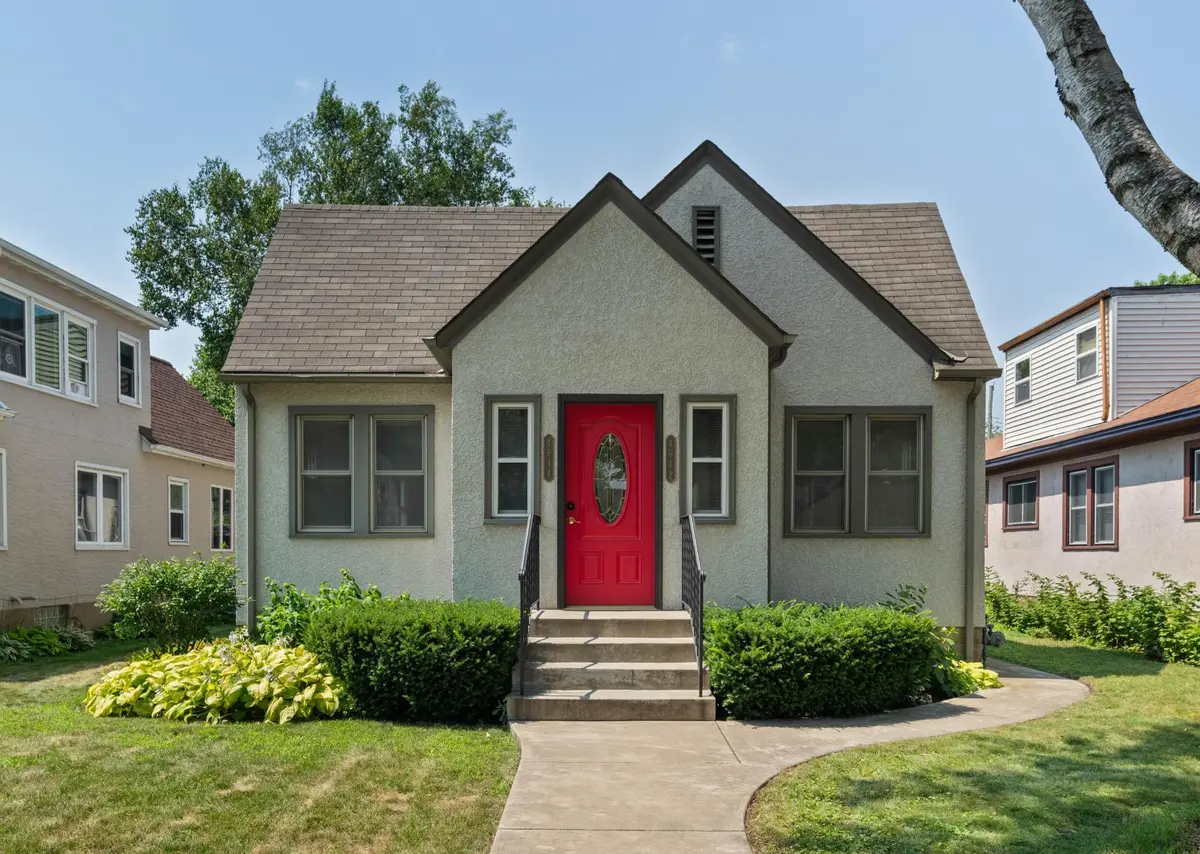
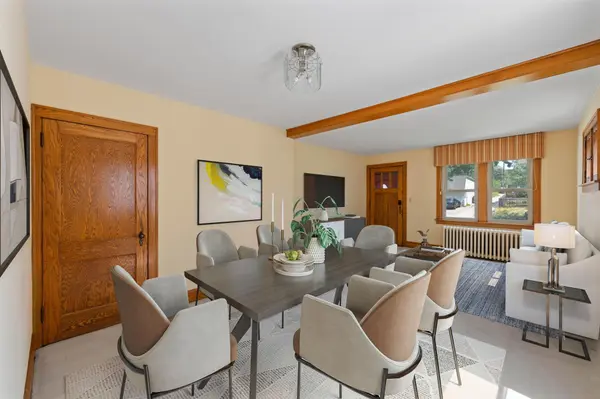
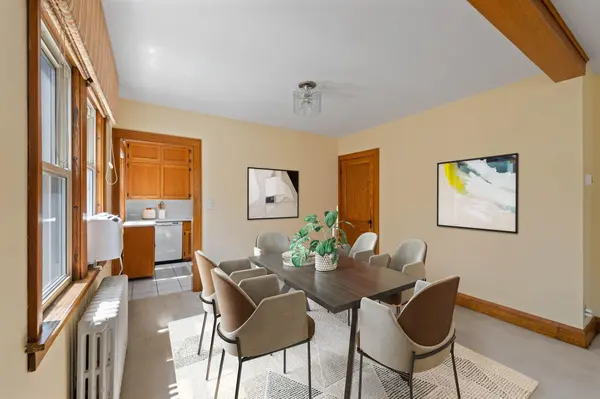
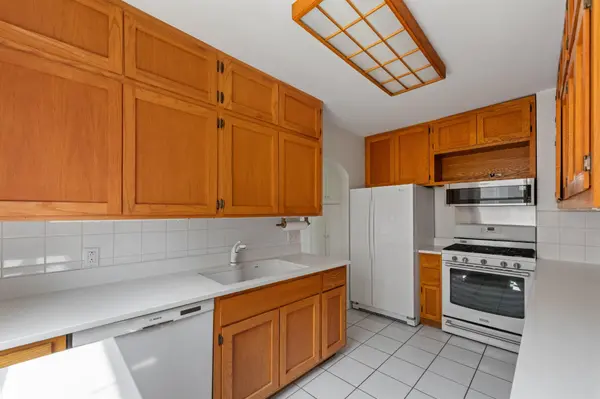
Introducing 4612 Bloomington Ave S in South Minneapolis. It's not your typical duplex. This home is a 1938 stucco 1.5 story with great curb appeal and a unique interior setup providing you with lots of flexibility and endless possibilities. Don't delay and make this home your own and tailor it for your specific needs. A smart and efficient layout maximizes the natural light coming from so many windows. Enjoy walking to Minnehaha Parkway, Lake Nokomis and Hiawatha and much more. Tons of South Minneapolis' local and unique bakeries, eateries, coffee shops and more are just out your doorstep. The entire combined main level consists of over 1400 square feet. Make the 4612 side your work from home office space or for multigenerational living. The 4612 side consists of an open living and dining room space, kitchen, full bathroom and bedroom. Featuring an open living and dining room and kitchen, full bathroom main level bedroom, two bedrooms and a family room on the upper level plus an office in the lower level, the 4614 side has no shortage of space. The upper level largest bedroom benefits from a sliding door for access to a backyard deck. The front of the home starts with a shared full season porch/foyer entrance, leading to 2 separate exterior doors to enter each side independently. Professional floorplans are available, depicting the ~730 total finished sq. ft all on one level on the right side and ~1,600 total finished sq. ft. on the left spread across 3 substantial levels. Having separate electric meters and gas meters makes it easy to divde costs. Fully fenced in yard with both wood privacy/chain link and a large two car detached garage. Separate hot water heaters and boilers per each side. Includes four window air-conditioning units. Original hardwood floors below carpeting in several of the rooms and closets on the main level. Shared hallway in back to the exterior back door and the lower level. Bring your vision and ideas to this unique property and set it up for your needs for now and beyond. Clean TISH report with no required repairs and City of Minneapolis COA issued. So many positives and there aren't many homes like this one. You'll love calling 4612 Bloomington Ave S your home!
Location
State MN
County Hennepin
Zoning Residential-Multi-Family
Rooms
Basement Block, Daylight/Lookout Windows, Storage Space, Unfinished
Interior
Heating Boiler
Fireplace No
Laundry In Basement, Gas Dryer Hookup, Lower Level, Sink
Exterior
Parking Features Detached Garage, Concrete, Electric
Garage Spaces 2.0
Fence Chain Link, Privacy, Wood
Pool None
Roof Type Age Over 8 Years,Asphalt,Pitched
Building
Lot Description Tree Coverage - Medium
Story One and One Half
Foundation 1474
Sewer City Sewer/Connected
Water City Water/Connected
Level or Stories One and One Half
Structure Type Block
New Construction false
Schools
School District Minneapolis
Read Less
Want to know what your home might be worth? Contact us for a FREE valuation!

Our team is ready to help you sell your home for the highest possible price ASAP
NEARBY SCHOOLS & BUSINESSES