


$553,000
$549,900
0.6%For more information regarding the value of a property, please contact us for a free consultation.
6279 Rachele AVE NE Otsego, MN 55330
5 Beds
4 Baths
3,527 SqFt
Key Details
Sold Price $553,000
Property Type Single Family Home
Sub Type Single Family
Listing Status Sold
Purchase Type For Sale
Square Footage 3,527 sqft
Price per Sqft $156
Subdivision Anna'S Acres
MLS Listing ID 7077003
Sold Date 10/05/26
Bedrooms 5
Full Baths 3
Half Baths 1
Year Built 2026
Tax Year 2026
Contingent None
Lot Size 9,147 Sqft
Lot Dimensions 64x140x64x140
Property Sub-Type Single Family
Property Description
**Ask about our $10,000 for interest rate buydown with our preferred lender**
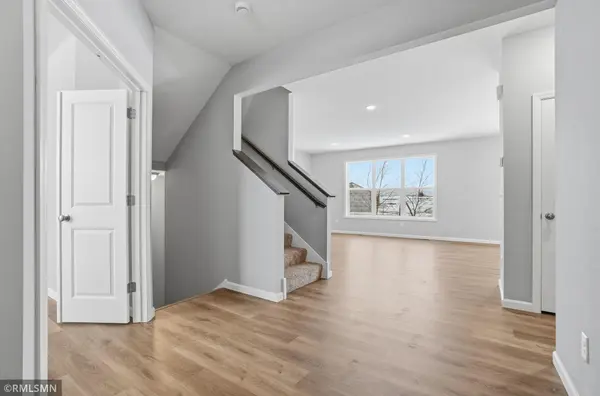
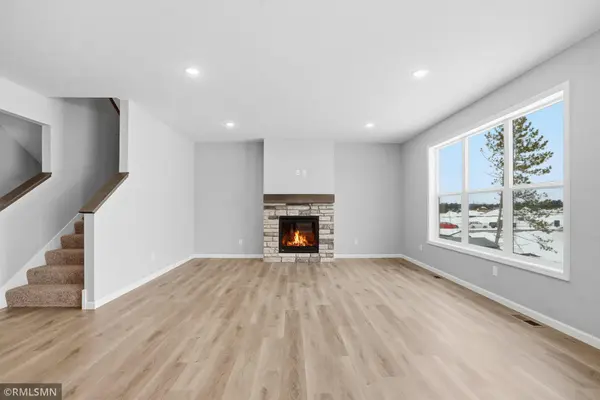
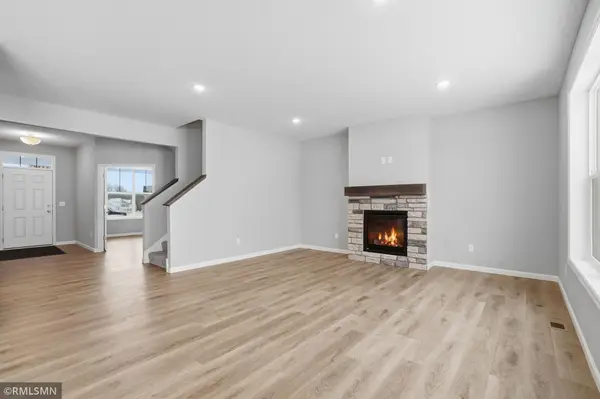
Step inside this thoughtfully designed home featuring an open-concept layout perfect for modern living. The spacious kitchen boasts a large island, walk-in pantry, and elegant stone countertops — ideal for both everyday meals and entertaining. The dining area and great room flow seamlessly together, while the front flex room, with stylish angled double doors, makes an excellent home office or creative space.
A convenient half bath and a mudroom with an oversized walk-in closet complete the main level. Upstairs, you'll find four generous bedrooms, including an owner's suite with vaulted ceiling, a private bathroom, and HUGE walk-in closet. The upper level also offers a versatile loft area, perfect for a playroom or lounge, along with a full bath and a dedicated laundry room.
The finished lower level provides even more living space with a large family room, an additional bedroom, and a full bath — perfect for guests or a growing household.
Location
State MN
County Wright
Community Anna'S Acres
Zoning Residential-Single Family
Rooms
Basement Crawl Space, Drain Tiled, Finished, Storage Space, Sump Pump, Walkout
Interior
Heating Forced Air
Cooling Central Air
Fireplaces Number 1
Fireplaces Type Gas, Living Room
Fireplace Yes
Appliance Air-To-Air Exchanger, Dishwasher, Microwave, Range, Refrigerator
Exterior
Parking Features Attached Garage, Asphalt
Garage Spaces 3.0
Roof Type Age 8 Years or Less
Building
Lot Description Sod Included in Price
Story Two
Foundation 2645
Sewer City Sewer/Connected
Water City Water/Connected
Level or Stories Two
New Construction true
Schools
School District Elk River
Read Less
Want to know what your home might be worth? Contact us for a FREE valuation!

Our team is ready to help you sell your home for the highest possible price ASAP
NEARBY SCHOOLS & BUSINESSES