



$555,000
$549,900
0.9%For more information regarding the value of a property, please contact us for a free consultation.
2270 Deer Trail LN NE Owatonna, MN 55060
5 Beds
4 Baths
3,356 SqFt
Key Details
Sold Price $555,000
Property Type Single Family Home
Sub Type Single Family
Listing Status Sold
Purchase Type For Sale
Square Footage 3,356 sqft
Price per Sqft $165
Subdivision Country Creek Add
MLS Listing ID 7128776
Sold Date 10/05/26
Bedrooms 5
Full Baths 3
Half Baths 1
Year Built 2002
Annual Tax Amount $7,734
Tax Year 2026
Contingent None
Lot Size 0.355 Acres
Lot Dimensions Irregular
Property Sub-Type Single Family
Property Description
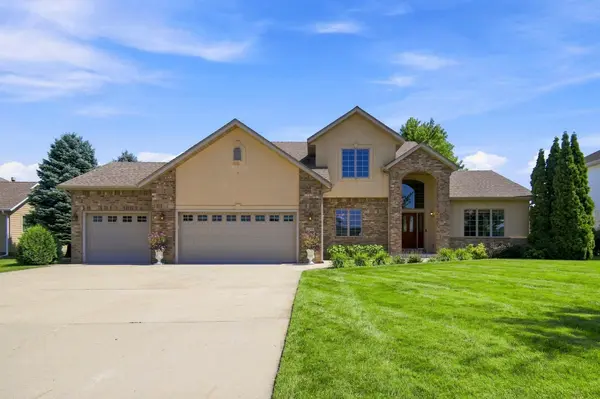
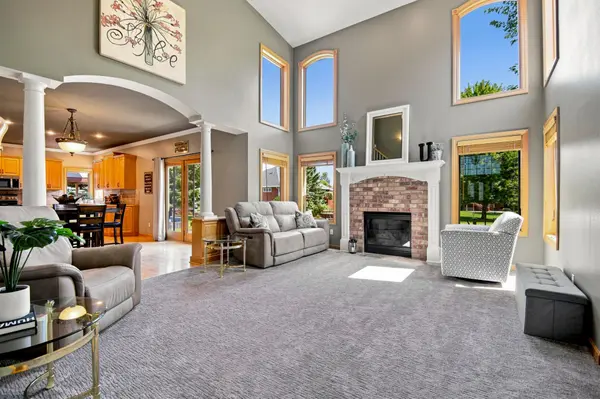
GREAT CURB APPEAL on a deep .37-acre lot! This spacious 5-bedroom, 4-bath home features a main-floor primary suite with dual sinks and a large walk-in closet. The main level also offers beautiful hardwood floors, a formal dining room, and a well-appointed kitchen with abundant cabinetry and countertop space. Upstairs, you'll find 3 additional bedrooms and a full bath. The finished lower level includes a family room with daylight windows and a large exercise room or 5th bedroom. Enjoy the outdoor living space, which includes a patio, deck, and a newly built shed that features an outdoor bar area —perfect for entertaining. An attached 3-stall garage completes this impressive home!
Location
State MN
County Steele
Zoning Residential-Single Family
Rooms
Basement Daylight/Lookout Windows, Egress Window(s), Finished, Full
Dining Room Eat In Kitchen, Separate/Formal Dining Room
Interior
Heating Forced Air
Cooling Central Air
Fireplaces Number 1
Fireplaces Type Gas, Living Room
Fireplace Yes
Appliance Dishwasher, Disposal, Dryer, Gas Water Heater, Microwave, Range, Refrigerator, Washer, Water Softener Owned
Laundry Laundry Room, Main Level
Exterior
Parking Features Attached Garage, Concrete, Finished Garage, Insulated Garage
Garage Spaces 3.0
Roof Type Asphalt
Building
Lot Description Irregular Lot, Tree Coverage - Light
Story Two
Foundation 1529
Sewer City Sewer/Connected
Water City Water/Connected
Level or Stories Two
Structure Type Concrete,Frame
New Construction false
Schools
School District Owatonna
Read Less
Want to know what your home might be worth? Contact us for a FREE valuation!

Our team is ready to help you sell your home for the highest possible price ASAP
NEARBY SCHOOLS & BUSINESSES