


$419,900
$424,900
1.2%For more information regarding the value of a property, please contact us for a free consultation.
13676 Marigold ST NW Andover, MN 55304
4 Beds
3 Baths
2,007 SqFt
Key Details
Sold Price $419,900
Property Type Single Family Home
Sub Type Single Family
Listing Status Sold
Purchase Type For Sale
Square Footage 2,007 sqft
Price per Sqft $209
MLS Listing ID 7095947
Sold Date 10/05/26
Bedrooms 4
Full Baths 1
Three Quarter Bath 2
Year Built 1996
Annual Tax Amount $3,478
Tax Year 2026
Contingent None
Lot Size 0.390 Acres
Lot Dimensions 100x150
Property Sub-Type Single Family
Property Description
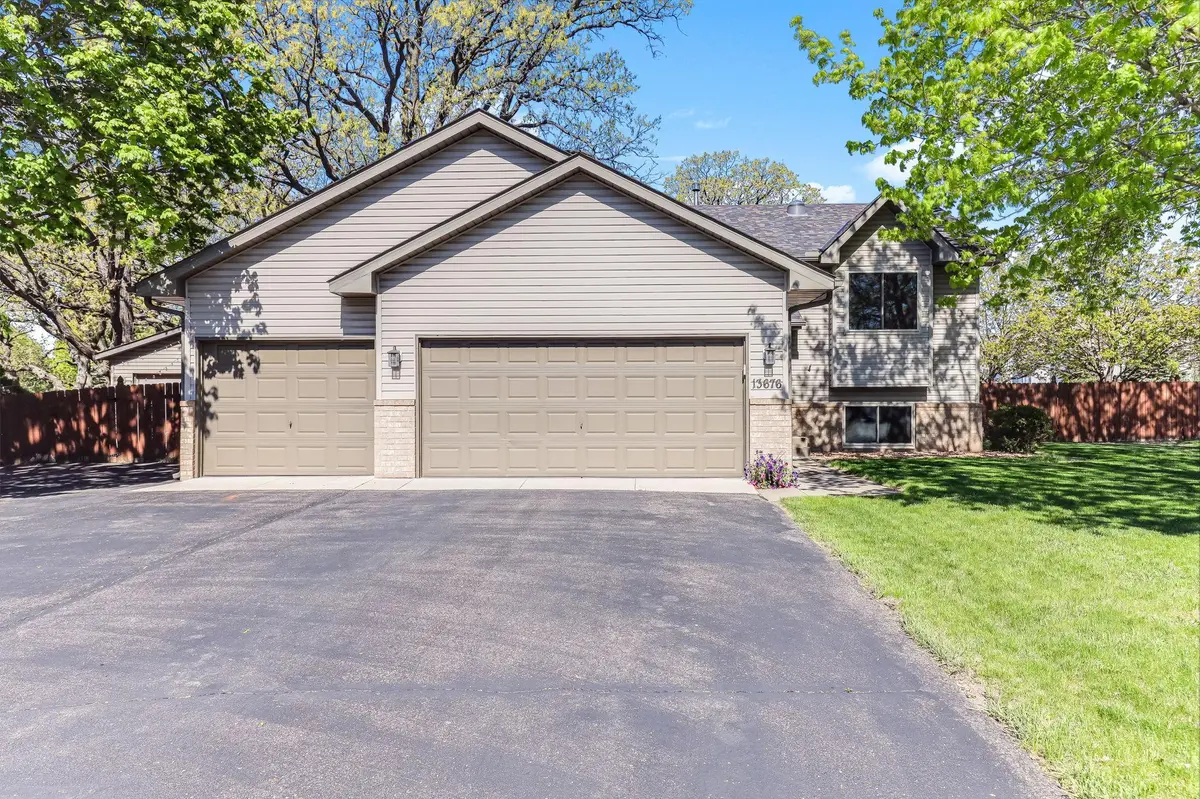
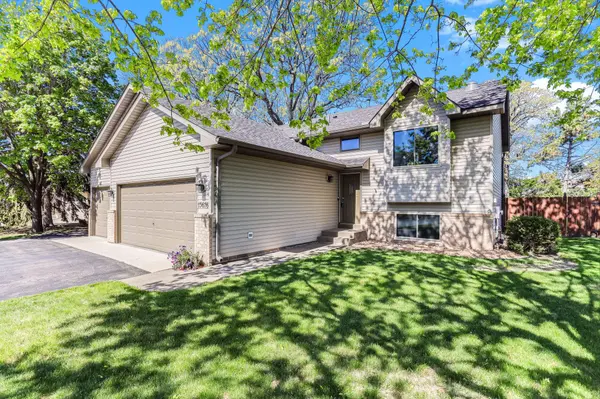
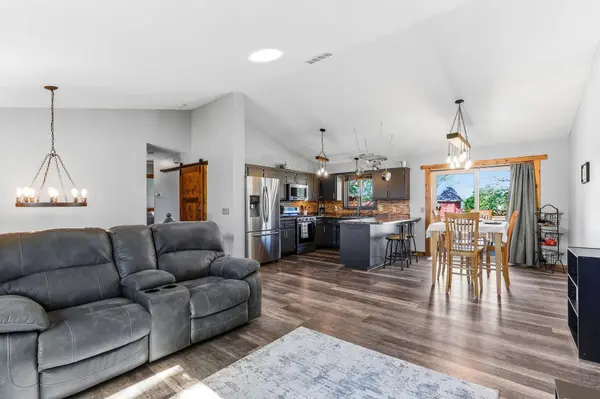
Rare find in Andover! Stunning updated split-level on a private, fenced cul-de-sac lot featuring a heated 5-car garage. (3 car attached & 2 car detached). The main level offers vaulted ceilings, abundant natural light, skylights and an open-concept layout. Updated kitchen with enameled center island, stainless steel appliances, tile backsplash, custom pantry with barn door and laminate wood floors. Dining area walks out to a spacious deck. Upper level includes a full bath, second bedroom and a spacious owner's suite with private bath featuring double vanities and a tiled walk-in shower and dual shower heads and body spray jets. The lower level features a large family room with gas stove, two additional bedrooms and a 3/4 bath. Maintenance-free exterior, updated windows, paver patio and great outdoor space. Unique combination of updates, layout and garage capacity - hard to find!
Location
State MN
County Anoka
Zoning Residential-Single Family
Rooms
Basement Daylight/Lookout Windows, Drain Tiled, Finished, Full
Dining Room Breakfast Bar, Kitchen/Dining Room
Interior
Heating Forced Air
Cooling Central Air
Fireplaces Number 1
Fireplaces Type Family Room, Gas
Fireplace Yes
Appliance Dishwasher, Dryer, Exhaust Fan, Microwave, Range, Refrigerator, Stainless Steel Appliances, Washer, Water Softener Owned
Laundry Lower Level
Exterior
Parking Features Attached Garage, Detached Garage, Asphalt, Driveway - Other Surface, Finished Garage, Garage Door Opener, Heated Garage, Insulated Garage, Multiple Garages
Garage Spaces 5.0
Fence Privacy, Wood
Roof Type Architectural Shingle
Building
Lot Description Corner Lot, Irregular Lot
Story Split Entry (Bi-Level)
Foundation 1057
Sewer City Sewer/Connected
Water City Water/Connected
Level or Stories Split Entry (Bi-Level)
New Construction false
Schools
School District Anoka-Hennepin
Read Less
Want to know what your home might be worth? Contact us for a FREE valuation!

Our team is ready to help you sell your home for the highest possible price ASAP
NEARBY SCHOOLS & BUSINESSES