


$274,900
$279,900
1.8%For more information regarding the value of a property, please contact us for a free consultation.
2200 Cattail WAY Hudson, WI 54016
2 Beds
2 Baths
1,272 SqFt
Key Details
Sold Price $274,900
Property Type Townhouse
Sub Type (TH) Side x Side
Listing Status Sold
Purchase Type For Sale
Square Footage 1,272 sqft
Price per Sqft $216
Subdivision Bieneman Farm
MLS Listing ID 7099251
Sold Date 10/02/26
Bedrooms 2
Full Baths 1
Half Baths 1
Year Built 1999
Annual Tax Amount $4,151
Tax Year 2026
Contingent None
Lot Size 8,450 Sqft
Lot Dimensions irregular
Property Sub-Type (TH) Side x Side
Property Description
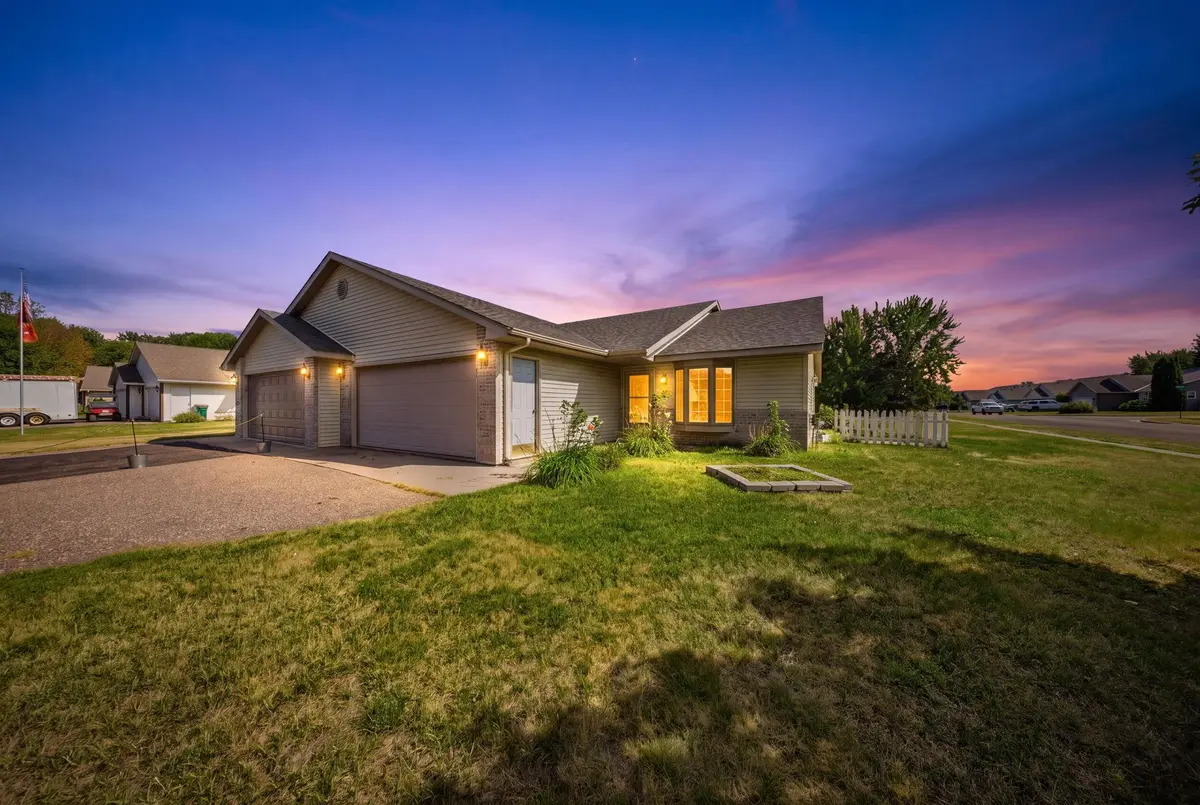
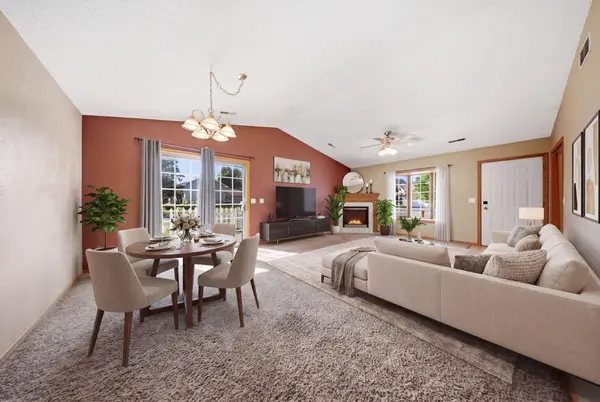
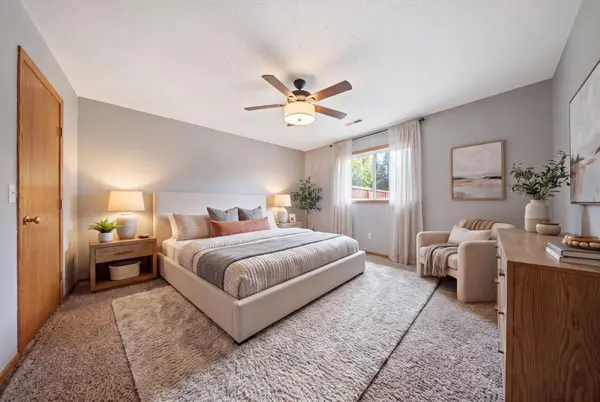
Enjoy the ease of main-level living in this inviting twin home, where an open layout creates a comfortable flow for everyday life. The welcoming living room is anchored by a cozy fireplace and features a charming bay window. Just beyond, the spacious kitchen offers a breakfast bar, abundant cabinetry, a built-in desk area, and a seamless connection to the dining area. Two generously sized bedrooms provide comfortable retreats, including a primary suite with a walk-in closet and direct access to the main bath. Step outside to a private patio with a privacy fence and spacious corner lot, offering the perfect balance of outdoor enjoyment and low-maintenance living without the restrictions or monthly dues of an association. Complete with a 2-car attached garage and nestled in an inviting neighborhood within walking distance of grocery stores, restaurants, shopping, parks, and just moments from everything Hudson has to offer, this home combines space, convenience, and an exceptional location.
Location
State WI
County St. Croix
Zoning Residential-Single Family
Rooms
Basement None
Dining Room Living/Dining Room
Interior
Heating Forced Air
Cooling Central Air
Fireplaces Number 1
Fireplaces Type Gas, Living Room
Fireplace Yes
Appliance Central Vacuum, Dishwasher, Disposal, Dryer, ENERGY STAR Qualified Appliances, Iron Filter, Range, Refrigerator, Washer
Laundry Electric Dryer Hookup, Main Level, In Unit
Exterior
Parking Features Attached Garage
Garage Spaces 2.0
Building
Story One
Foundation 1272
Sewer City Sewer/Connected, City Sewer - In Street
Water City Water - In Street
Level or Stories One
Structure Type Frame
New Construction false
Schools
School District Hudson
Read Less
Want to know what your home might be worth? Contact us for a FREE valuation!

Our team is ready to help you sell your home for the highest possible price ASAP
NEARBY SCHOOLS & BUSINESSES