


$385,000
$399,900
3.7%For more information regarding the value of a property, please contact us for a free consultation.
806 Myrtle ST Hudson, WI 54016
4 Beds
2 Baths
1,664 SqFt
Key Details
Sold Price $385,000
Property Type Single Family Home
Sub Type Single Family
Listing Status Sold
Purchase Type For Sale
Square Footage 1,664 sqft
Price per Sqft $231
Subdivision Sublet Bates Searles & Days Add
MLS Listing ID 7098730
Sold Date 10/02/26
Bedrooms 4
Full Baths 1
Half Baths 1
Year Built 1967
Annual Tax Amount $4,978
Tax Year 2025
Contingent None
Lot Size 8756.000 Acres
Lot Dimensions 60 x 148
Property Sub-Type Single Family
Property Description
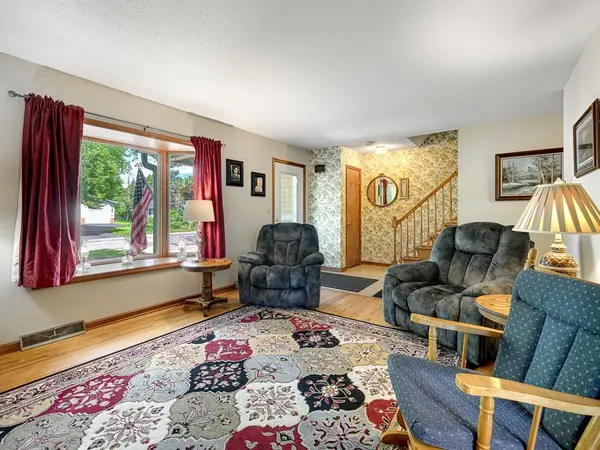
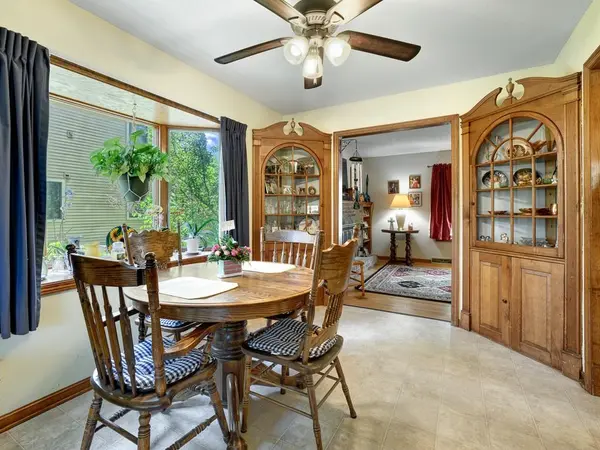
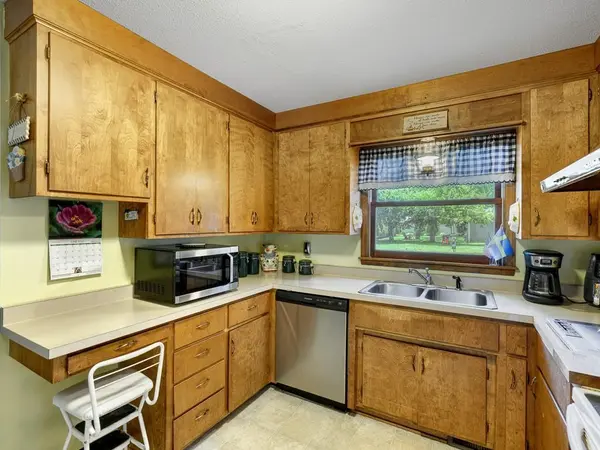
Charming and full of character, this beautifully maintained 3-bedroom, 2-bath home in the heart of Old Hudson presents an exceptional opportunity to own a classic property with numerous recent updates. Rich in architectural charm, the sun-filled living and dining rooms feature gleaming hardwood floors, a cozy fireplace, and distinctive details that create a warm and inviting atmosphere throughout. The main level offers a spacious living room, formal dining room, convenient half bath, and an inviting kitchen complete with a built-in grill. Just off the rear of the home, a delightful screened porch overlooks the expansive backyard, where mature trees provide privacy and a picturesque setting for relaxing or entertaining. Upstairs, you'll find three generous sized bedrooms and a beautifully maintained full ceramic tile bathroom. The lower level features a large family room with brand-new carpeting, providing the perfect space for gatherings, movie nights, or everyday living. Significant recent improvements include a new roof in 2023, along with a new furnace in 2024 and an updated electrical panel in 2026, offering peace of mind for years to come. Combining classic Old Hudson charm with important modern updates, this is a home you won't want to miss. Schedule your showing today so you don't miss your chance to make this your new home!
Location
State WI
County St. Croix
Zoning Residential-Single Family
Rooms
Basement Block, Finished, Full, Partially Finished
Dining Room Separate/Formal Dining Room
Interior
Heating Forced Air
Cooling Central Air
Fireplaces Number 1
Fireplaces Type Living Room
Fireplace Yes
Appliance Dishwasher, Dryer, Range, Refrigerator, Washer
Laundry Electric Dryer Hookup, Lower Level, Laundry Room, Washer Hookup
Exterior
Parking Features Attached Garage, Asphalt, Garage Door Opener
Garage Spaces 1.0
Fence None
Pool None
Roof Type Age 8 Years or Less,Asphalt
Building
Lot Description Public Transit (w/in 6 blks), Tree Coverage - Medium
Story Two
Foundation 711
Sewer City Sewer/Connected
Water City Water/Connected
Level or Stories Two
Structure Type Block,Frame
New Construction false
Schools
School District Hudson
Read Less
Want to know what your home might be worth? Contact us for a FREE valuation!

Our team is ready to help you sell your home for the highest possible price ASAP
NEARBY SCHOOLS & BUSINESSES