


$730,000
$749,900
2.7%For more information regarding the value of a property, please contact us for a free consultation.
3354 122nd AVE NE Blaine, MN 55449
4 Beds
3 Baths
3,324 SqFt
Key Details
Sold Price $730,000
Property Type Townhouse
Sub Type (TH) Detached
Listing Status Sold
Purchase Type For Sale
Square Footage 3,324 sqft
Price per Sqft $219
Subdivision Villas At Emerald Bay
MLS Listing ID 7095067
Sold Date 09/30/26
Bedrooms 4
Full Baths 1
Half Baths 1
Three Quarter Bath 1
HOA Fees $180/mo
Year Built 2014
Annual Tax Amount $7,284
Tax Year 2026
Contingent None
Lot Size 10,018 Sqft
Lot Dimensions 51x155x91x136
Property Sub-Type (TH) Detached
Property Description
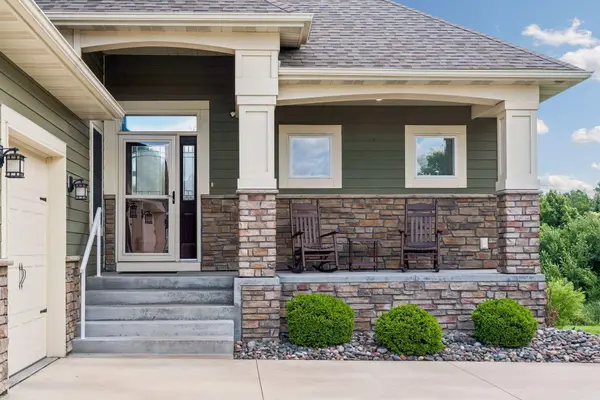
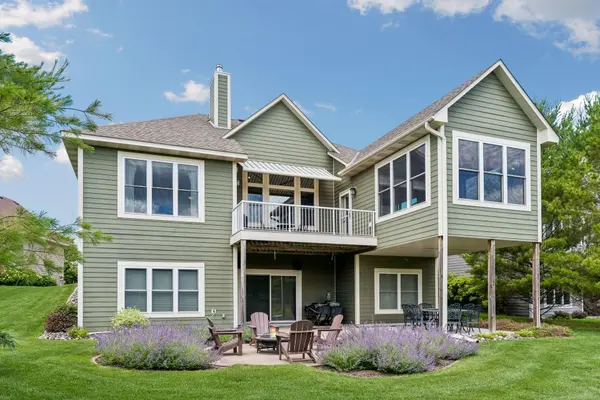
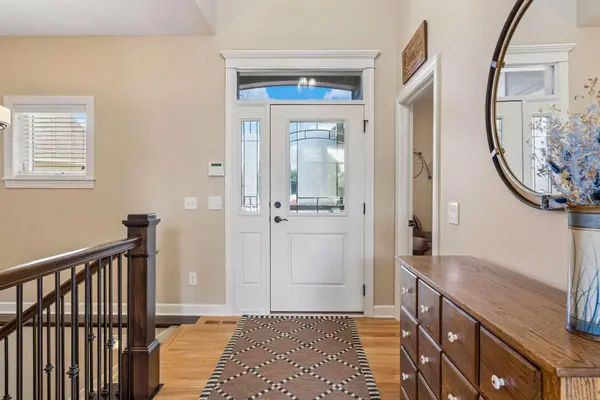
Make the easy move to this turnkey detached Emerald Bay villa situated on a stunning lot and quiet street in Lakes of Radisson community. Thoughtfully designed 4 Bed, 3 Bath home offers effortless main-level living with an expansive open layout and elevated finishes throughout. Soaring ceilings and floor-to-ceiling windows fill the great room/living room with natural light, while a statement fireplace creates a warm, inviting focal point. The stunning kitchen features top of the line appliances (Thermador, Electrolux, Bosch - to name drop a little), walk-in pantry and a center island that takes full advantage of the stunning backdrop this amazing lot provides. Dining area flows seamlessly to a large maintenance-free deck - ideal for indoor/outdoor living. You'll love spending time in the 4-season porch, where vaulted knotty pine ceiling/walls showcase expansive windows that take full advantage of the serene views outdoors. The main floor primary suite had a beautiful recent refresh with new paint and carpet, along with spa-like ensuite with double vanities, walk-in shower, separate soaking tub and generous walk-in closet. The 2nd BR on the main floor makes for perfect office as well. The walkout lower level is designed for entertaining with plenty of open space for a game or billiard table, along with wet bar, 2 additional bedrooms, a 3/4 bath, and a dedicated exercise/craft/office space complete the lower level. There is no shortage of nicely finished storage space in this home as well. Situated on one of the best lots in the neighborhood. Enjoy the scenic views of trees and pond from over 600+ sqft of patio space in the back - including a space specifically designed for a fire feature. Fully finished 3 car garage is 2ft wider and 1ft deeper than other models, in addition to heated, insulated, finished walls/ceiling, hot & cold water, 3 floor drains and epoxy floor! WELCOME HOME
Location
State MN
County Anoka
Zoning Residential-Single Family
Body of Water [{\"BodyOfWaterNumber\":\"999999999\", \"NST_LakeChain\":\"N\", \"LakeDepth\":0, \"WaterBodyKey\":\"1000612\", \"WaterBodyName\":\"Unnamed Lake\", \"LakeAcres\":0}]
Lake Name Unnamed Lake
Rooms
Basement Drain Tiled, Finished, Full, Storage Space, Sump Basket, Sump Pump, Walkout
Dining Room Breakfast Bar, Informal Dining Room
Interior
Heating Baseboard, Forced Air
Cooling Central Air
Fireplaces Number 1
Fireplaces Type Stone, Wood Burning
Fireplace Yes
Appliance Air-To-Air Exchanger, Cooktop, Dishwasher, Disposal, Dryer, Exhaust Fan, Humidifier, Gas Water Heater, Range, Refrigerator, Stainless Steel Appliances, Wall Oven, Washer, Water Softener Owned
Laundry Laundry Room, Main Level, Sink
Exterior
Parking Features Attached Garage
Garage Spaces 3.0
Waterfront Description Pond
Roof Type Age Over 8 Years,Architectural Shingle,Asphalt
Building
Lot Description Tree Coverage - Light, Wetlands
Story One
Foundation 1784
Sewer City Sewer/Connected
Water City Water/Connected
Level or Stories One
New Construction false
Schools
School District Anoka-Hennepin
Others
HOA Fee Include Lawn Care,Professional Mgmt,Snow Removal
Read Less
Want to know what your home might be worth? Contact us for a FREE valuation!

Our team is ready to help you sell your home for the highest possible price ASAP
NEARBY SCHOOLS & BUSINESSES