
$215,000
$210,000
2.4%For more information regarding the value of a property, please contact us for a free consultation.
9118 Scarlet Globe DR Eden Prairie, MN 55347
2 Beds
2 Baths
896 SqFt
Key Details
Sold Price $215,000
Property Type Townhouse
Sub Type (TH) Side x Side
Listing Status Sold
Purchase Type For Sale
Square Footage 896 sqft
Price per Sqft $239
Subdivision Cic 0798 Staring Lake Village Home
MLS Listing ID 7127802
Sold Date 09/24/26
Bedrooms 2
Full Baths 1
Half Baths 1
HOA Fees $325/mo
Year Built 1998
Annual Tax Amount $2,316
Tax Year 2026
Contingent None
Lot Size 8,973 Sqft
Lot Dimensions 147X105X43X62X104X43
Property Sub-Type (TH) Side x Side
Property Description
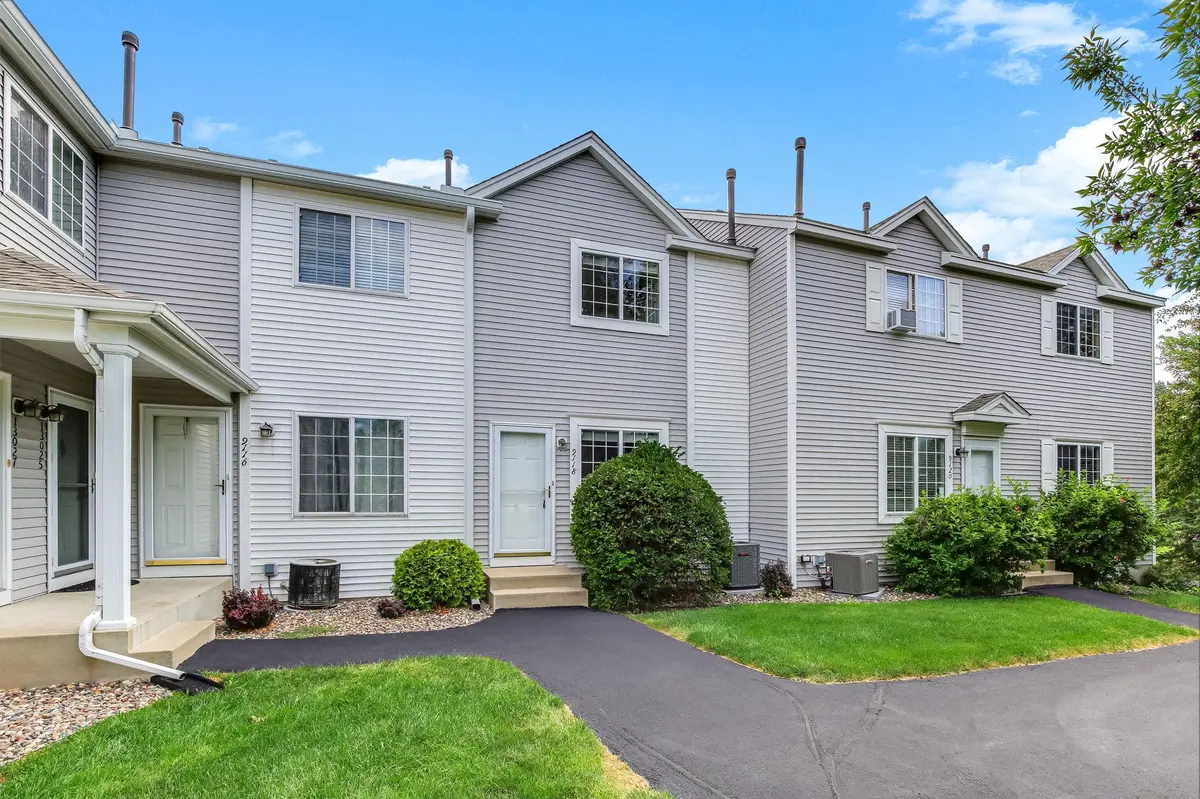
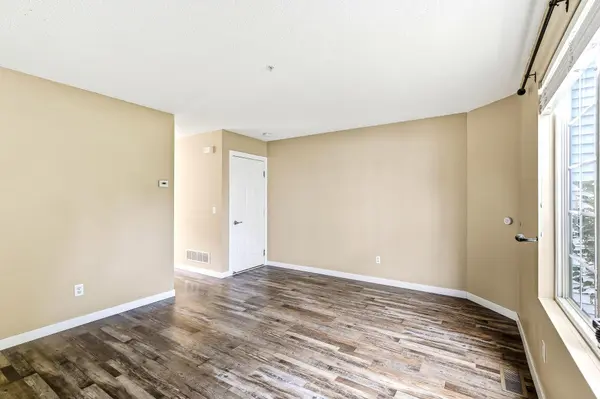
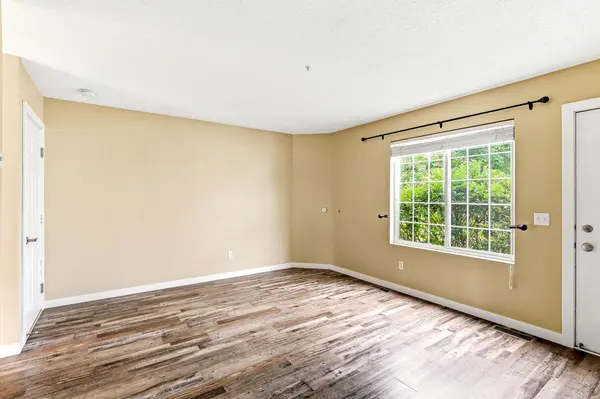
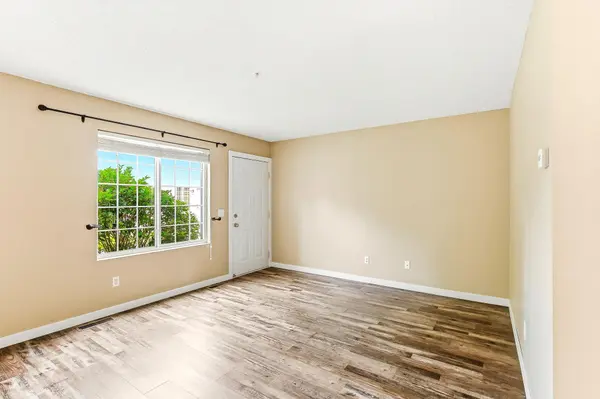
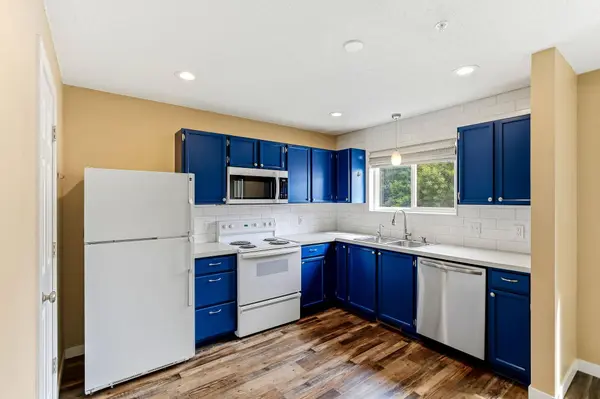
Affordable living in the heart of Eden Prairie! Here is your chance to own a well-maintained and updated townhome in an unbeatable location close to shopping, dining, grocery stores, entertainment, Hennepin Tech, Eden Prairie Center, parks, trails, and major highways. This inviting home features an open living and dining area, updated kitchen, and an extra-large one-car garage with plenty of storage. Upstairs you'll find two spacious bedrooms, both with walk-in closets, a full bathroom, and convenient upper-level laundry. Major updates include a newer central air conditioning, and gas water heater! Step outside your front door to a beautiful tree-covered courtyard, offering a peaceful setting to relax and unwind. Rentals are allowed, providing added flexibility for homeowners and investors alike. Affordable, updated, and ideally located, this one checks all the boxes. You won't be disappointed - Welcome home!
Location
State MN
County Hennepin
Zoning Residential-Single Family
Rooms
Basement Storage Space
Dining Room Eat In Kitchen
Interior
Heating Forced Air
Cooling Central Air
Fireplace No
Appliance Cooktop, Dishwasher, Disposal, Dryer, Exhaust Fan, Gas Water Heater, Microwave, Range, Refrigerator, Washer
Laundry Laundry Room, Upper Level
Exterior
Parking Features Attached Garage, Asphalt, Garage Door Opener, Storage, Tuckunder Garage
Garage Spaces 1.0
Fence None
Roof Type Asphalt,Pitched
Building
Lot Description Tree Coverage - Medium
Story Two
Foundation 447
Sewer City Sewer/Connected
Water City Water/Connected
Level or Stories Two
Structure Type Block,Brick,Concrete,Frame
New Construction false
Schools
School District Eden Prairie
Others
HOA Fee Include Building Exterior,Hazard Insurance,Lawn Care,Maintenance Grounds,Sanitation,Snow Removal
Read Less
Want to know what your home might be worth? Contact us for a FREE valuation!

Our team is ready to help you sell your home for the highest possible price ASAP
NEARBY SCHOOLS & BUSINESSES