


$1,090,000
$1,150,000
5.2%For more information regarding the value of a property, please contact us for a free consultation.
8964 Almquist WAY Inver Grove Heights, MN 55077
5 Beds
5 Baths
4,222 SqFt
Key Details
Sold Price $1,090,000
Property Type Single Family Home
Sub Type Single Family
Listing Status Sold
Purchase Type For Sale
Square Footage 4,222 sqft
Price per Sqft $258
Subdivision Marianna Ranch
MLS Listing ID 7133313
Sold Date 09/30/26
Bedrooms 5
Full Baths 4
Half Baths 1
Year Built 2001
Annual Tax Amount $14,078
Tax Year 2026
Contingent None
Lot Size 1.556 Acres
Lot Dimensions 176 x 326 x 230 x 324
Property Sub-Type Single Family
Property Description
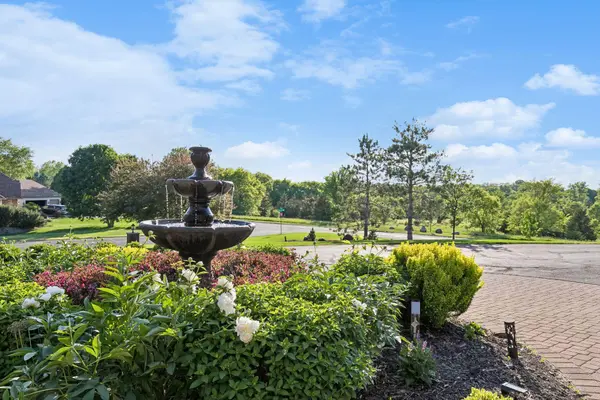
A rare offering of privacy and timeless elegance on over 1.5 beautifully landscaped acres in sought after Marianna Ranch neighborhood. Designed for both exceptional entertaining and comfortable everyday living, this custom estate showcases high end finishes throughout with 5 bedrooms, 5 baths, and over 2,300 unfinished square feet ready for future expansion. Rich cherry hardwood floors, custom cabinetry, soaring ceilings, architectural details, four fireplaces, and dramatic floor-to-ceiling windows create an unforgettable first impression. Enjoy true main level living with a luxurious primary suite featuring vaulted ceilings, fireplace, bath with dual sinks, walk-in closet, and private patio access. A second primary suite upstairs offers a sitting area, fireplace, vaulted ceiling, full bath with dual vanities, and an extraordinary walk-in closet like you have never seen before! Each of the 3 remaining upper level bedrooms enjoys direct access to a full bath. The unfinished walkout lower level is framed and ready to finish, complete with in-floor heat throughout. Outdoor living is equally impressive with three patios, a deck, outdoor fireplace, built-in cooking station, professional landscaping, invisible fence, full irrigation and a stunning circular driveway framed by immaculate landscaping. Heated attached 3-car garage with abundant storage, PLUS an 870 sq ft tuck under garage accessible from both the backyard and lower level making it ideal for a workshop, hobby space, home gym, or additional storage. Located just moments from Lebanon Hills Regional Park, plus acres of walking and hiking trails directly across the street, this remarkable property offers an exceptional blend of luxury, privacy, and convenience. Peaceful estate living with everyday amenities just minutes away.
Location
State MN
County Dakota
Zoning Residential-Single Family
Rooms
Basement Drain Tiled, Full, In-Floor Heat, Storage Space, Sump Basket, Unfinished, Walkout
Interior
Heating Boiler, Forced Air
Cooling Central Air
Fireplaces Number 4
Fireplaces Type Gas, Living Room, Primary Bedroom, Other, Wood Burning
Fireplace Yes
Appliance Air-To-Air Exchanger, Dishwasher, Dryer, Exhaust Fan, Freezer, Humidifier, Water Filtration System, Microwave, Range, Refrigerator, Stainless Steel Appliances, Washer, Water Softener Owned
Laundry Main Level
Exterior
Parking Features Attached Garage, Heated Garage, Storage, Tuckunder Garage
Garage Spaces 3.0
Fence Invisible
Roof Type Age 8 Years or Less
Building
Story Two
Foundation 2343
Sewer Tank with Drainage Field
Water Well
Level or Stories Two
New Construction false
Schools
School District Rosemount-Apple Valley-Eagan
Read Less
Want to know what your home might be worth? Contact us for a FREE valuation!

Our team is ready to help you sell your home for the highest possible price ASAP
NEARBY SCHOOLS & BUSINESSES