
$475,000
$475,000
For more information regarding the value of a property, please contact us for a free consultation.
3540 115th AVE NW Coon Rapids, MN 55433
4 Beds
3 Baths
2,855 SqFt
Key Details
Sold Price $475,000
Property Type Single Family Home
Sub Type Single Family
Listing Status Sold
Purchase Type For Sale
Square Footage 2,855 sqft
Price per Sqft $166
Subdivision Riverwood Estates 2Nd Add
MLS Listing ID 7107148
Sold Date 09/30/26
Bedrooms 4
Full Baths 3
Year Built 1983
Annual Tax Amount $4,288
Tax Year 2026
Contingent None
Lot Size 0.350 Acres
Lot Dimensions 138x172x40x195
Property Sub-Type Single Family
Property Description
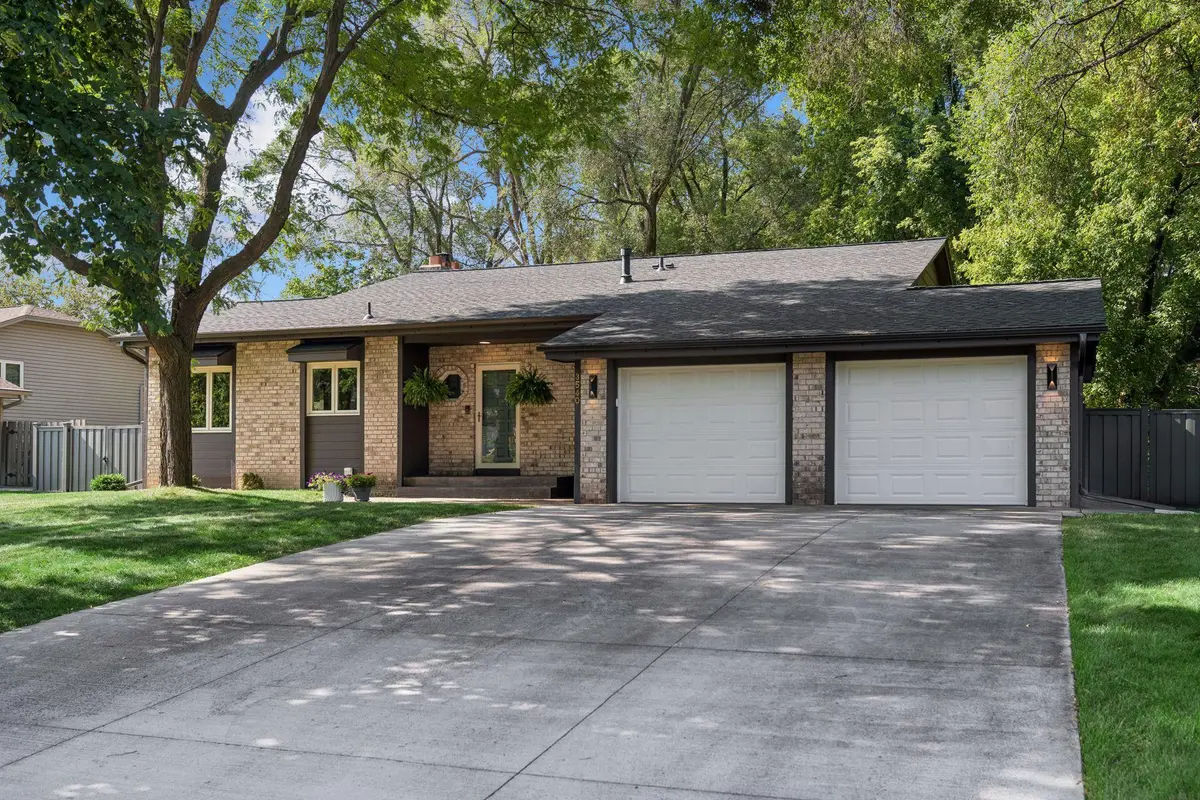
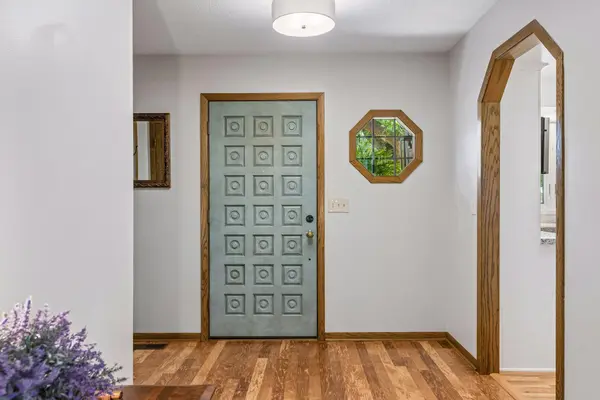
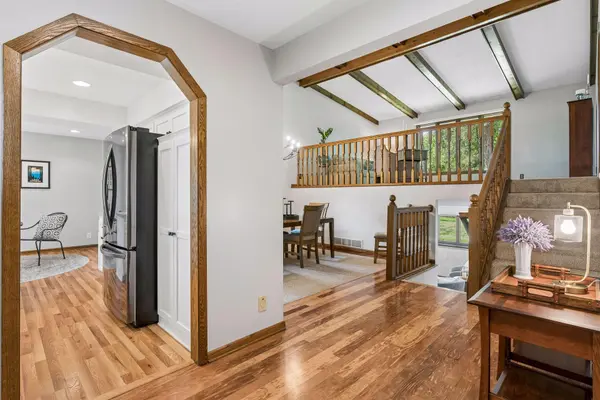
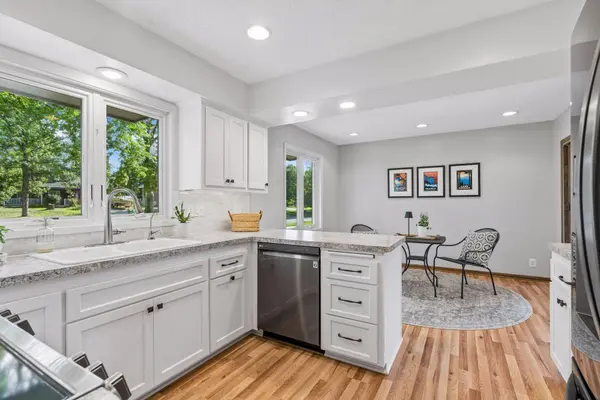
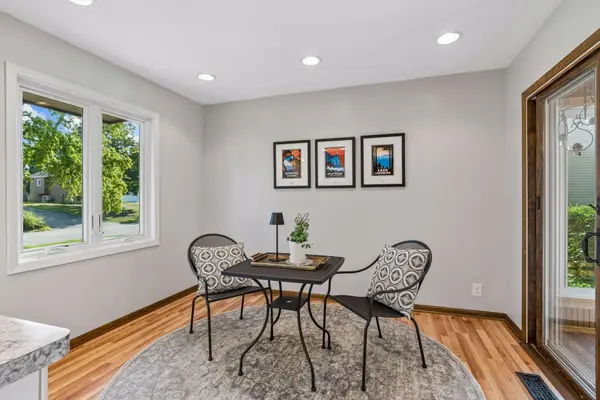
Spacious turnkey home with all of the updates you want! Great layout with lots of flexibility and wonderful flow through the home. Chef's kitchen with shaker-style cabinets, pull out drawers, quality stainless steel appliances and induction cooktop. Eat in kitchen area leads to a relaxing sunroom space that brings you to the deck. A separate dining room and living room with vaulted ceilings are at the center of the home and are quite airy and inviting. Wood beams bring character and draw your eyes upward. The primary suite is simply stunning and spa-like with beautiful tile, glass door shower and an overall sharp design. Entertaining and hanging out in the lower level is a breeze; it has absolutely everything. Stone gas fireplace. Custom open shelving. Wet bar with beverage fridge and metallic penny tile backsplash. And for working from home, there's an inspirational office with french doors and custom accent wall. Continuing downstairs, there is a den/office/exercise room space plus utility/mechanical/storage room. 3540 is quite impressive and you'll appreciate the quality updates in the kitchen, all 3 bathrooms and beyond to include mechanicals, roof, windows, etc. Backyard is generous at .35 acres, making it a perfect place to relax and enjoy being outside. Prime location and great access to everything in the area including Coon Rapids Dam Regional Park, Mississippi Gateway Regional Park and more. Key updates include but are not limited to: Cedar plan decking(2026), Roof and Gutters(2025), Andersen windows(2017,2024), High efficiency furnace and AC(2024), Concrete driveway(2023), Downstairs wet bar (2023), Exterior lighting (2026), Electrical panel upgrades and 200 amp service(2020, 2022). You will love calling 3540 115th Ave NW your new home!
Location
State MN
County Anoka
Zoning Residential-Single Family
Rooms
Basement Block, Daylight/Lookout Windows, Finished, Storage Space
Dining Room Breakfast Area, Separate/Formal Dining Room
Interior
Heating Forced Air, Fireplace(s)
Cooling Central Air
Fireplaces Number 1
Fireplaces Type Family Room, Stone
Fireplace Yes
Appliance Dishwasher, Disposal, Dryer, Microwave, Refrigerator, Stainless Steel Appliances, Washer
Laundry In Basement, Gas Dryer Hookup, Lower Level, Laundry Room, Sink, Washer Hookup
Exterior
Parking Features Attached Garage, Concrete, Garage Door Opener, Storage
Garage Spaces 2.0
Fence Chain Link, Partial
Pool None
Roof Type Age 8 Years or Less,Architectural Shingle,Asphalt,Pitched
Building
Lot Description Tree Coverage - Medium
Story Four or More Level Split
Foundation 1446
Sewer City Sewer/Connected
Water City Water/Connected
Level or Stories Four or More Level Split
Structure Type Block,Brick
New Construction false
Schools
School District Anoka-Hennepin
Read Less
Want to know what your home might be worth? Contact us for a FREE valuation!

Our team is ready to help you sell your home for the highest possible price ASAP
NEARBY SCHOOLS & BUSINESSES