


$376,900
$376,900
For more information regarding the value of a property, please contact us for a free consultation.
37534 Greenway AVE North Branch, MN 55056
4 Beds
2 Baths
1,989 SqFt
Key Details
Sold Price $376,900
Property Type Single Family Home
Sub Type Single Family
Listing Status Sold
Purchase Type For Sale
Square Footage 1,989 sqft
Price per Sqft $189
Subdivision Fox Run 2Nd Addition
MLS Listing ID 7125054
Sold Date 09/30/26
Bedrooms 4
Full Baths 1
Three Quarter Bath 1
Year Built 2026
Annual Tax Amount $38
Tax Year 2026
Contingent None
Lot Size 0.320 Acres
Lot Dimensions 66x158
Property Sub-Type Single Family
Property Description
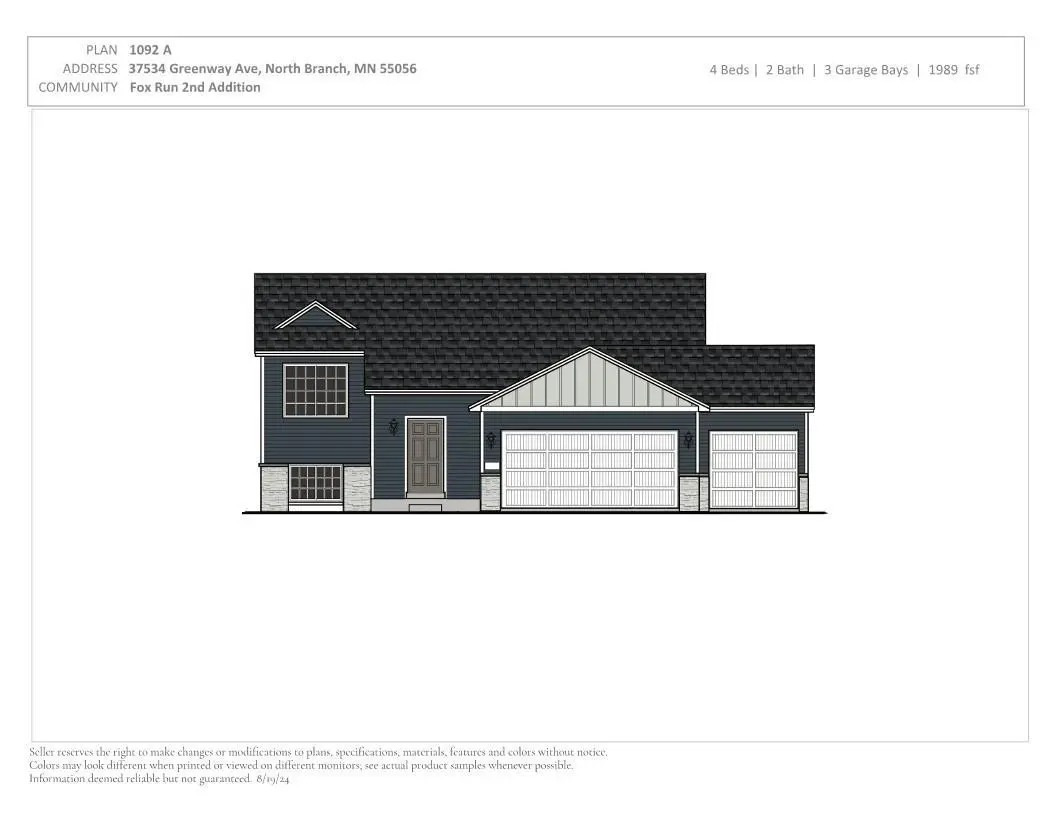
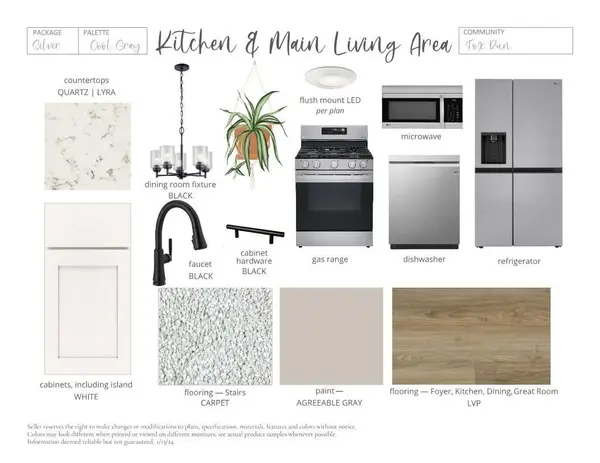
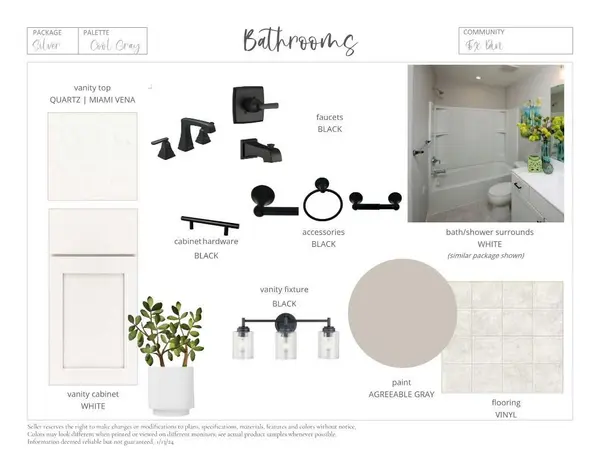
Under Construction Split Level with an estimated Sept/Oct completion! NO HOA! This home offers an Open Concept Main Living Area, 4 Bedrooms, 2 Bathrooms, Finished Walkout Basement, and 3 Car Garage! Kitchen highlights are quartz countertops, crown moulding, cabinet hardware, trash rollout, white cabinets, stainless steel appliances, center island, pantry cabinet, and recessed lighting. LVP flooring is run through Living Room! Primary Suite includes a Walk in Closet and Walk Thru Bathroom. Finished Walkout Lower Level completes the home with a spacious Family Room, 2 Bedrooms, and Bathroom. NO CHANGES CAN BE MADE TO SELECTIONS OR PLAN. Photos and renderings may not depict actual plan, materials, & finishes may vary. All measurements are approximate.
Location
State MN
County Chisago
Community Fox Run 2Nd Addition
Zoning Residential-Single Family
Rooms
Basement Finished, Walkout
Interior
Heating Forced Air
Cooling Central Air
Fireplace No
Appliance Dishwasher, Disposal, Microwave, Range, Refrigerator, Stainless Steel Appliances, Tankless Water Heater
Laundry Electric Dryer Hookup, Washer Hookup
Exterior
Parking Features Attached Garage, Asphalt, Garage Door Opener
Garage Spaces 3.0
Roof Type Age 8 Years or Less,Asphalt
Building
Lot Description Sod Included in Price
Story Split Entry (Bi-Level)
Foundation 1092
Sewer City Sewer/Connected
Water City Water/Connected
Level or Stories Split Entry (Bi-Level)
New Construction true
Schools
School District North Branch
Read Less
Want to know what your home might be worth? Contact us for a FREE valuation!

Our team is ready to help you sell your home for the highest possible price ASAP
NEARBY SCHOOLS & BUSINESSES