


$879,000
$879,000
For more information regarding the value of a property, please contact us for a free consultation.
18897 Explorer TRL Eden Prairie, MN 55347
4 Beds
5 Baths
5,116 SqFt
Key Details
Sold Price $879,000
Property Type Single Family Home
Sub Type Single Family
Listing Status Sold
Purchase Type For Sale
Square Footage 5,116 sqft
Price per Sqft $171
Subdivision Settlers Ridge 5Th Add
MLS Listing ID 7110207
Sold Date 09/23/26
Bedrooms 4
Full Baths 2
Half Baths 1
Three Quarter Bath 2
HOA Fees $65/ann
Year Built 2001
Annual Tax Amount $11,500
Tax Year 2026
Contingent None
Lot Size 0.470 Acres
Lot Dimensions 135x168x110x169
Property Sub-Type Single Family
Property Description
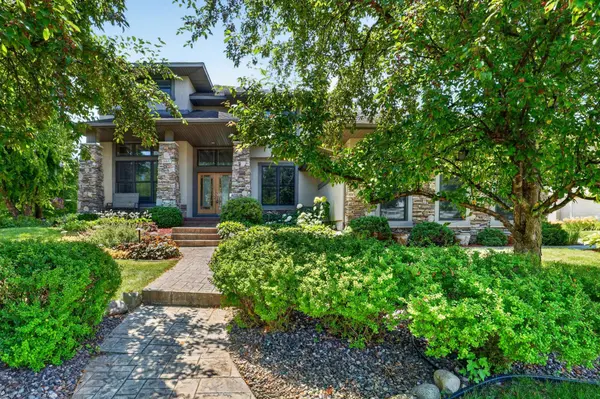
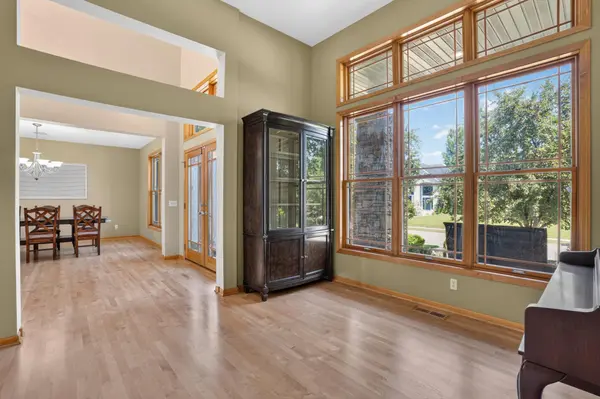
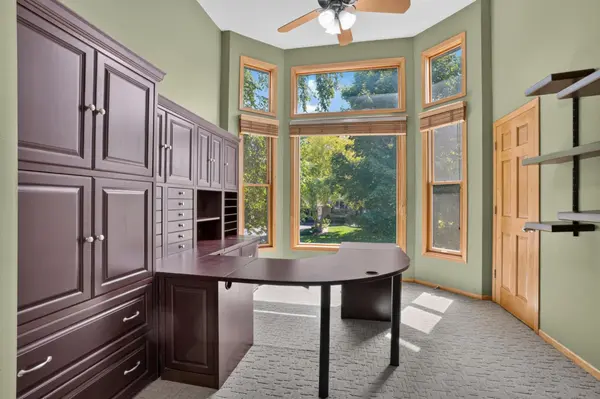
Great price for this prestigious Settler's Ridge home. This former model home offers a convenient location with easy access to schools, parks and trails. It also offers space and comfort in one of Eden Prairie's most desirable neighborhoods. The open floor plan features spacious rooms in a two-story walkout design on corner lot. Great open floor design with lots of windows. An oversized main-floor family/living room offers both comfort and sophistication, featuring a beautiful tall window fills the room with natural light. Great curb appeal and beautiful landscaping. This community offers a shared pool and playground! Awesome back yard Not to miss!
Location
State MN
County Hennepin
Zoning Residential-Single Family
Rooms
Basement Finished, Full, Walkout
Dining Room Breakfast Bar, Informal Dining Room, Kitchen/Dining Room, Separate/Formal Dining Room
Interior
Heating Forced Air, Fireplace(s)
Cooling Central Air
Fireplaces Number 2
Fireplaces Type Family Room, Gas
Fireplace Yes
Appliance Air-To-Air Exchanger, Central Vacuum, Cooktop, Dishwasher, Disposal, Dryer, Humidifier, Microwave, Range, Refrigerator, Stainless Steel Appliances, Wall Oven, Washer
Laundry Laundry Room, Main Level
Exterior
Parking Features Attached Garage, Concrete, Garage Door Opener
Garage Spaces 3.0
Fence None
Pool Below Ground, Outdoor, Shared
Roof Type Age Over 8 Years
Building
Lot Description Corner Lot, Tree Coverage - Light
Story Modified Two Story
Foundation 1773
Sewer City Sewer/Connected
Water City Water/Connected
Level or Stories Modified Two Story
New Construction false
Schools
School District Eden Prairie
Others
HOA Fee Include Professional Mgmt,Shared Amenities
Read Less
Want to know what your home might be worth? Contact us for a FREE valuation!

Our team is ready to help you sell your home for the highest possible price ASAP
NEARBY SCHOOLS & BUSINESSES