


$360,000
$375,000
4.0%For more information regarding the value of a property, please contact us for a free consultation.
1912 Simpson ST Falcon Heights, MN 55113
3 Beds
2 Baths
1,339 SqFt
Key Details
Sold Price $360,000
Property Type Single Family Home
Sub Type Single Family
Listing Status Sold
Purchase Type For Sale
Square Footage 1,339 sqft
Price per Sqft $268
Subdivision Juhls Roselawn Addition, No 2
MLS Listing ID 7115528
Sold Date 09/28/26
Bedrooms 3
Full Baths 1
Half Baths 1
Year Built 1964
Annual Tax Amount $5,136
Tax Year 2026
Contingent None
Lot Size 9842.000 Acres
Lot Dimensions 74x133
Property Sub-Type Single Family
Property Description
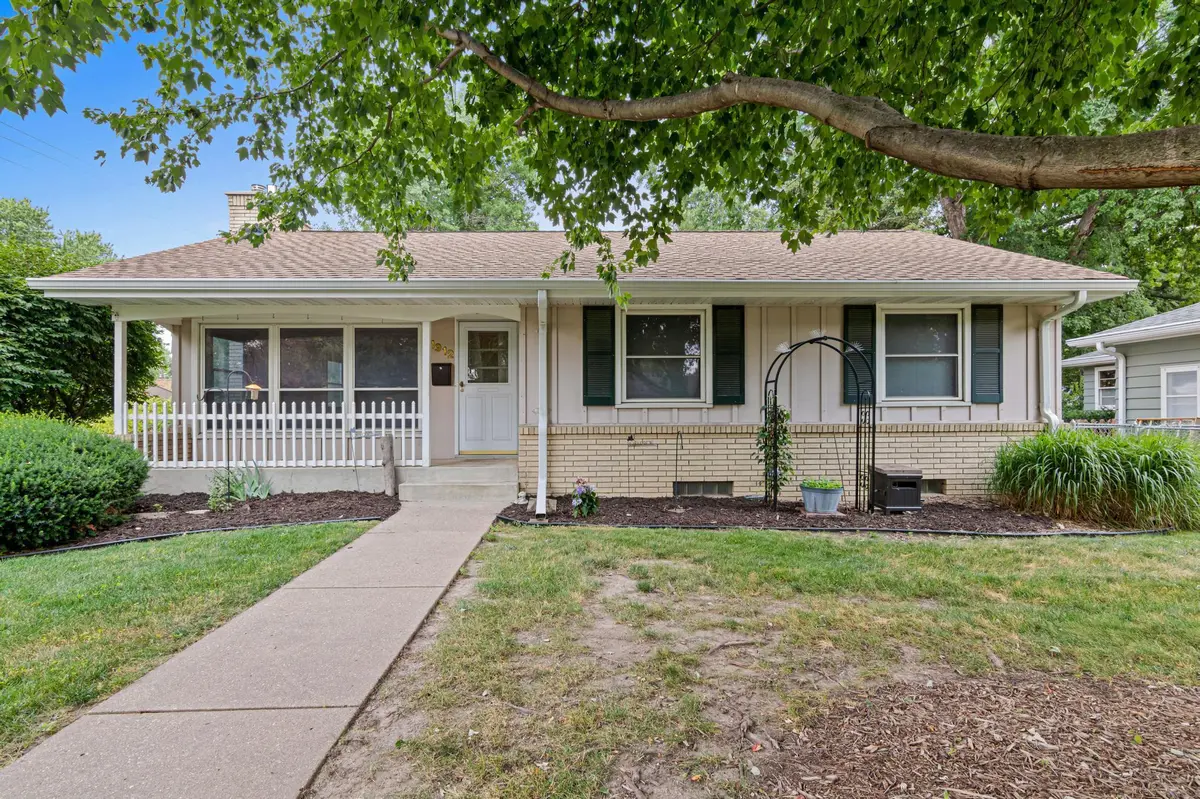
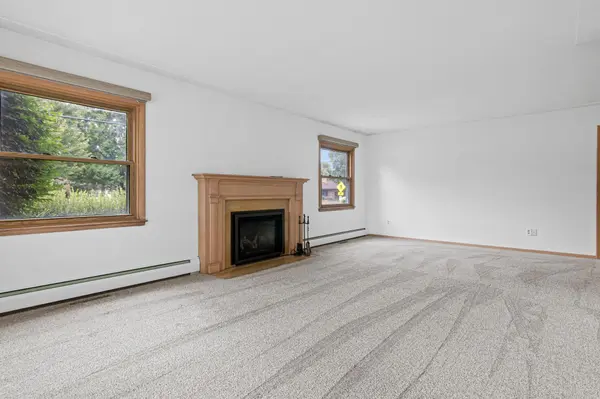
Unique and Charming 3-Bedroom, 2-Bath Home in Falcon Heights. Discover the perfect blend of comfort and character in this one-level living retreat nestled on a corner lot in desirable Falcon Heights. Thoughtfully updated and freshly painted, this home offers an open, airy feel with oversized windows that flood each room with natural light. The modern kitchen shines with stainless-steel appliances and stylish finishes, making it ideal for everyday living and entertaining. Step outside to enjoy a private patio with pergola, perfect for morning coffee or evening gatherings. An oversized two-car garage provides ample space for vehicles and storage, while the large unfinished basement offers endless potential—whether you envision a home gym, workshop, or future expansion. With its unique charm, prime location, and move-in-ready updates, this home invites you to make it your own and start your next chapter in Falcon Heights.
Location
State MN
County Ramsey
Zoning Residential-Single Family
Rooms
Basement Block, Full, Storage Space, Unfinished
Dining Room Eat In Kitchen, Living/Dining Room
Interior
Heating Boiler, Forced Air, Fireplace(s), Hot Water, Humidifier, Radiant
Cooling Central Air
Fireplaces Number 1
Fireplaces Type Electric, Living Room
Fireplace Yes
Appliance Cooktop, Dryer, Gas Water Heater, Range, Refrigerator, Stainless Steel Appliances, Washer
Laundry Electric Dryer Hookup, Laundry Closet, Lower Level, Laundry Room, Washer Hookup
Exterior
Parking Features Attached Garage, Concrete, Electric, Floor Drain, Garage Door Opener, Storage
Garage Spaces 2.0
Roof Type Asphalt
Building
Lot Description Corner Lot, Tree Coverage - Light
Story One
Foundation 1332
Sewer City Sewer/Connected
Water City Water/Connected
Level or Stories One
Structure Type Block
New Construction false
Schools
School District Roseville
Read Less
Want to know what your home might be worth? Contact us for a FREE valuation!

Our team is ready to help you sell your home for the highest possible price ASAP
NEARBY SCHOOLS & BUSINESSES