


$535,000
$545,000
1.8%For more information regarding the value of a property, please contact us for a free consultation.
1507 Hoyt AVE W Falcon Heights, MN 55108
4 Beds
3 Baths
2,534 SqFt
Key Details
Sold Price $535,000
Property Type Single Family Home
Sub Type Single Family
Listing Status Sold
Purchase Type For Sale
Square Footage 2,534 sqft
Price per Sqft $211
Subdivision Northome 2Nd Addition, , Ramsey
MLS Listing ID 6623905
Sold Date 09/25/26
Bedrooms 4
Full Baths 2
Half Baths 1
Year Built 1941
Annual Tax Amount $6,170
Tax Year 2026
Contingent None
Lot Size 6,098 Sqft
Lot Dimensions 50x125
Property Sub-Type Single Family
Property Description
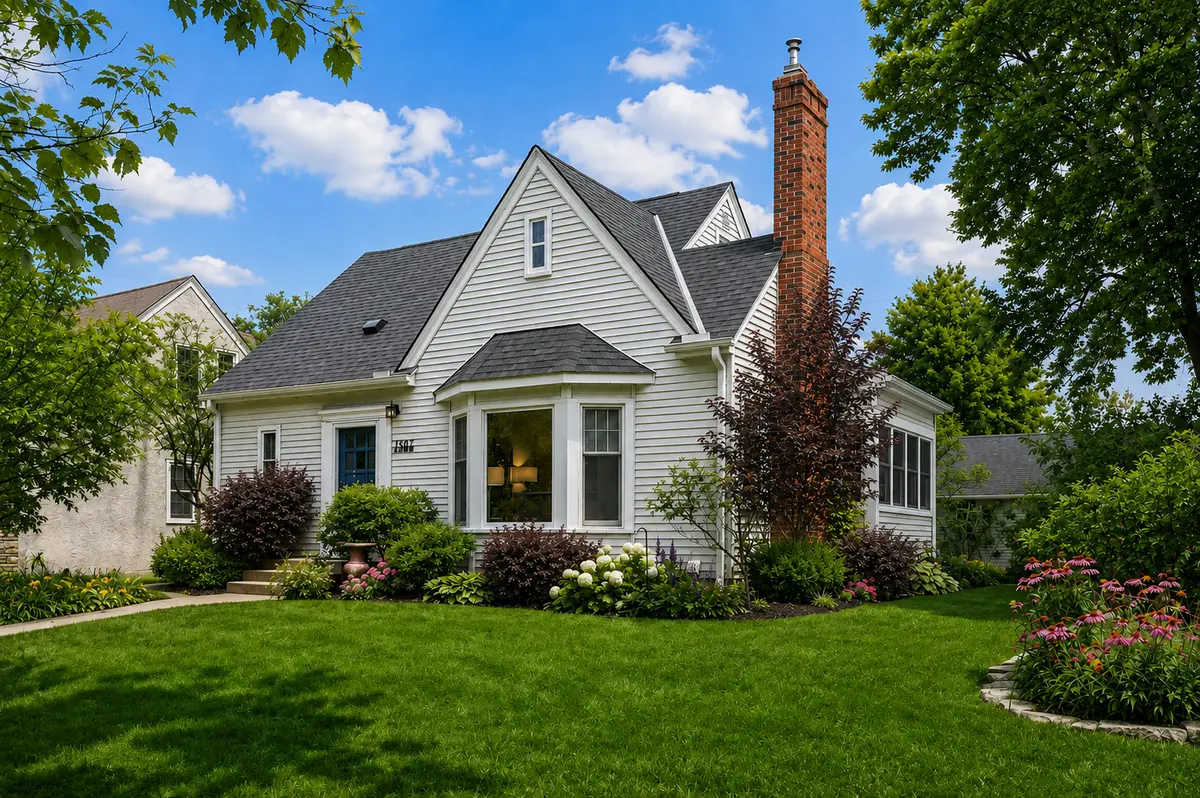
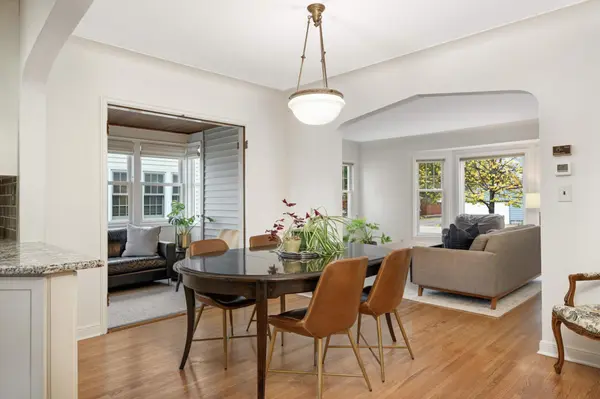
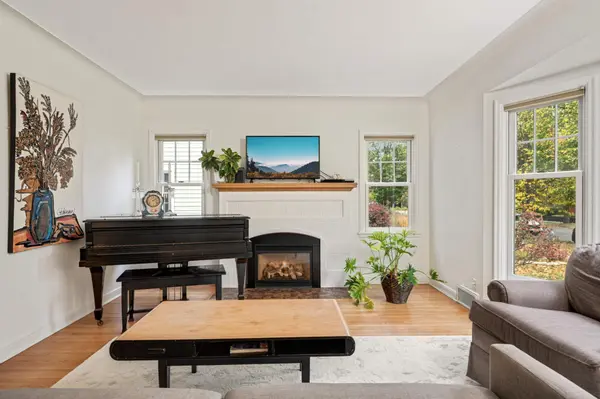
Every home comes with a story, and this beautifully maintained Falcon Heights classic is ready for its next chapter. This timeless 1 ½ story home blends original character with tasteful updates. Step inside to discover gleaming hardwood floors, graceful arched doorways, a sunny 4 season porch, and a spacious living room anchored by a gas fireplace and bright bay window. The adjoining dining room flows into the updated kitchen featuring granite countertops and beautiful cabinetry. On the main level, you'll find two bedrooms and a charming mid-century vintage full bath with classic peach and black ceramic tilework.
Upstairs, the versatile upper level features new carpet and a neutral paint palette. Two bedrooms up plus an office or flex space include a convenient ½ bath. These bedrooms showcase exceptional built-in storage, a cozy alcove daybed, and a unique window pass-through that opens for a spacious feel or closes for privacy. The expansive finished basement offers incredible versatility with large, wide-open family room space anchored by a cozy stone-surround gas fireplace. Providing flexible square footage to easily add an 5th bedroom. A clean laundry space plus additional storage. A fresh full bath completes the lower level.
Outside, a detached 2-car garage completes the picture-perfect backyard oasis. You'll love the darling cottage-style structure ideal for a potting shed or play house stepping directly onto a spacious patio for alfresco dining amid lush landscaping. Superb location minutes from the U of M St. Paul Campus, Como Park, trails, shopping, and easy highway access to both downtowns!
Location
State MN
County Ramsey
Zoning Residential-Single Family
Rooms
Basement Block, Daylight/Lookout Windows, Egress Window(s), Finished, Full
Dining Room Informal Dining Room, Living/Dining Room
Interior
Heating Forced Air
Cooling Central Air
Fireplaces Number 2
Fireplaces Type Family Room, Gas, Living Room
Fireplace Yes
Appliance Dishwasher, Dryer, Microwave, Range, Refrigerator, Stainless Steel Appliances, Washer
Laundry Lower Level, Laundry Room, Sink, Washer Hookup
Exterior
Parking Features Detached Garage, Asphalt, Garage Door Opener
Garage Spaces 2.0
Pool None
Roof Type Age 8 Years or Less,Asphalt
Building
Lot Description Public Transit (w/in 6 blks), Tree Coverage - Light
Story One and One Half
Foundation 1072
Sewer City Sewer/Connected
Water City Water/Connected
Level or Stories One and One Half
Structure Type Block
New Construction false
Schools
School District Roseville
Read Less
Want to know what your home might be worth? Contact us for a FREE valuation!

Our team is ready to help you sell your home for the highest possible price ASAP
NEARBY SCHOOLS & BUSINESSES