
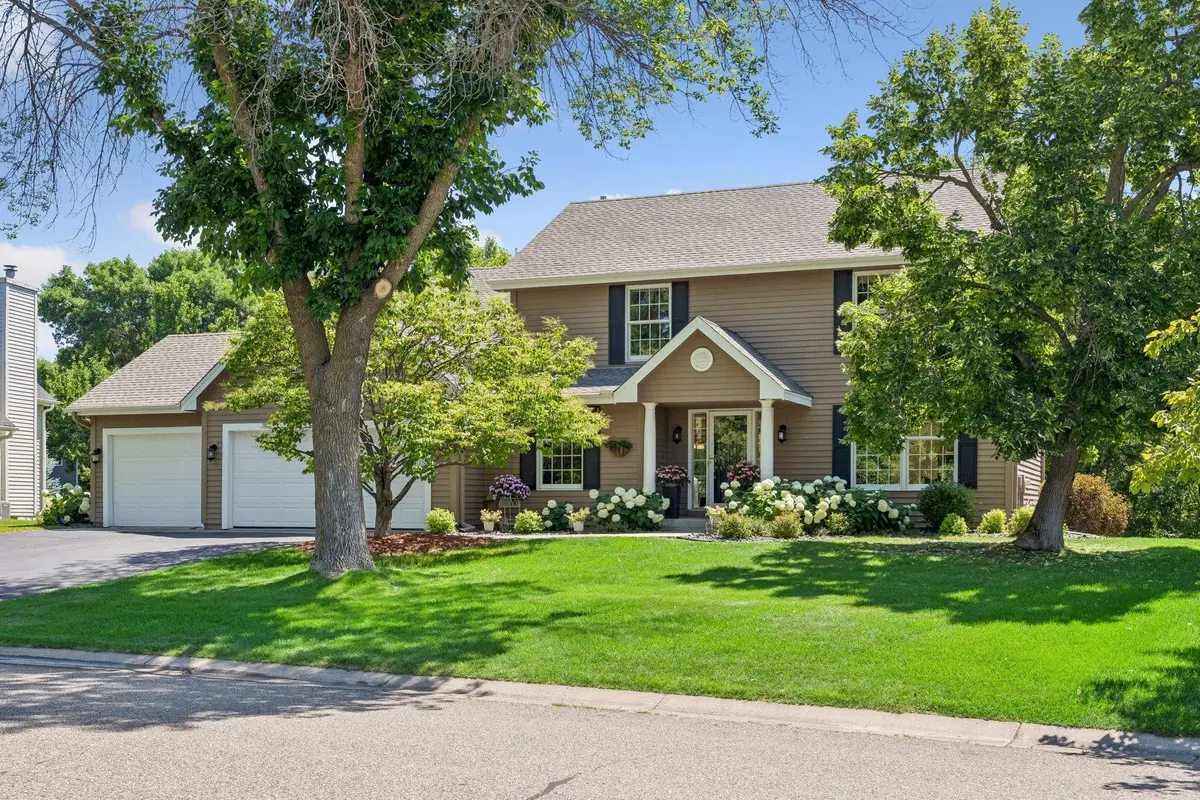


$745,000
$725,000
2.8%For more information regarding the value of a property, please contact us for a free consultation.
3310 Xanthus LN N Plymouth, MN 55447
5 Beds
4 Baths
3,025 SqFt
Key Details
Sold Price $745,000
Property Type Single Family Home
Sub Type Single Family
Listing Status Sold
Purchase Type For Sale
Square Footage 3,025 sqft
Price per Sqft $246
Subdivision Churchill Farms 2Nd Add
MLS Listing ID 7110508
Sold Date 09/25/26
Bedrooms 5
Full Baths 1
Half Baths 1
Three Quarter Bath 2
HOA Fees $40/ann
Year Built 1992
Annual Tax Amount $7,271
Tax Year 2026
Contingent None
Lot Size 0.440 Acres
Lot Dimensions 80x158x141x220
Property Sub-Type Single Family
Property Description
Move right in and enjoy this beautifully updated home in sought-after Churchill Farms, set on nearly a ½-acre lot in the Wayzata School District. Major improvements provide peace of mind, including a new furnace and A/C (2025), water heater (2024), roof (2023), fresh interior paint (2026), new upstairs carpet, and hardwood floors throughout the main level. The spacious layout features a main-floor office, formal dining room, center-island kitchen with stainless steel appliances, a large primary suite, and a finished walkout lower level offering flexible living and entertaining space. Step outside to a generous deck overlooking the expansive backyard. Enjoy exceptional neighborhood amenities including tennis, pickleball and basketball courts, a tot lot, and easy access to the Luce Line and Dakota Regional Trails. A perfect combination of location, updates, and lifestyle in one of Plymouth's most desirable neighborhoods.
Location
State MN
County Hennepin
Zoning Residential-Single Family
Rooms
Basement Block, Daylight/Lookout Windows, Drain Tiled, Drainage System, Egress Window(s), Finished, Full, Storage Space, Sump Basket, Sump Pump
Dining Room Eat In Kitchen, Informal Dining Room, Kitchen/Dining Room, Living/Dining Room, Separate/Formal Dining Room
Interior
Heating Baseboard, Forced Air, Fireplace(s), Humidifier
Cooling Central Air
Fireplaces Number 1
Fireplaces Type Brick, Gas
Fireplace Yes
Appliance Air-To-Air Exchanger, Chandelier, Cooktop, Dishwasher, Disposal, Double Oven, Dryer, Exhaust Fan, Gas Water Heater, Microwave, Refrigerator, Stainless Steel Appliances, Wall Oven, Washer, Water Softener Owned
Laundry In Basement, Main Level
Exterior
Parking Features Attached Garage, Asphalt, Finished Garage, Garage Door Opener, Insulated Garage
Garage Spaces 3.0
Fence Invisible
Pool None
Roof Type Age 8 Years or Less,Asphalt
Building
Lot Description Tree Coverage - Medium
Story Two
Foundation 966
Sewer City Sewer/Connected
Water City Water/Connected
Level or Stories Two
Structure Type Block,Frame
New Construction false
Schools
School District Wayzata
Others
HOA Fee Include Other
Read Less
Want to know what your home might be worth? Contact us for a FREE valuation!

Our team is ready to help you sell your home for the highest possible price ASAP
NEARBY SCHOOLS & BUSINESSES