


$350,000
$335,000
4.5%For more information regarding the value of a property, please contact us for a free consultation.
1414 76th AVE NE Fridley, MN 55432
4 Beds
2 Baths
1,936 SqFt
Key Details
Sold Price $350,000
Property Type Single Family Home
Sub Type Single Family
Listing Status Sold
Purchase Type For Sale
Square Footage 1,936 sqft
Price per Sqft $180
Subdivision Meadowmoor Terrace 2Nd
MLS Listing ID 7130863
Sold Date 09/24/26
Bedrooms 4
Full Baths 1
Three Quarter Bath 1
Year Built 1978
Annual Tax Amount $4,232
Tax Year 2026
Contingent None
Lot Size 0.270 Acres
Lot Dimensions 95x125
Property Sub-Type Single Family
Property Description
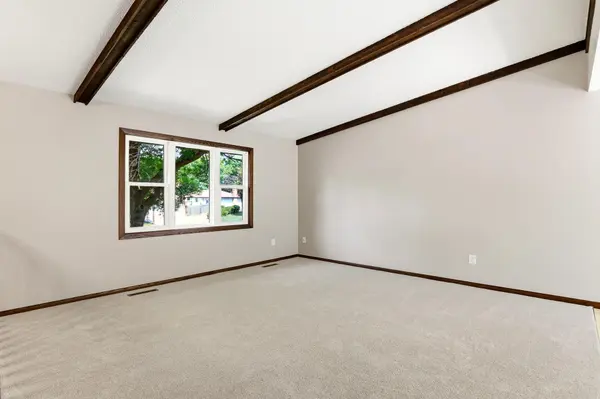
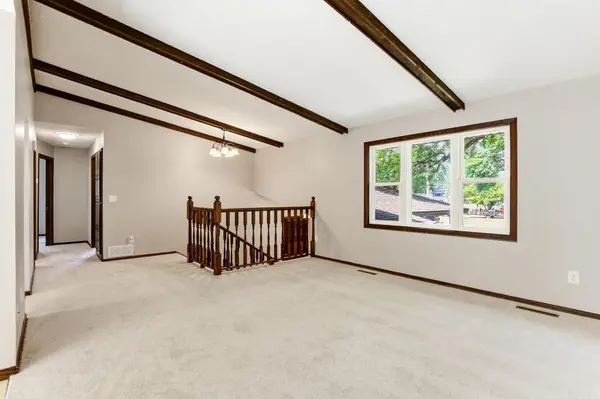
Welcome to this move-in ready gem nestled in a quiet, family-friendly Fridley neighborhood! Thoughtfully updated with fresh interior paint and brand-new carpeting throughout, this home offers a crisp, modern feel from the moment you step inside. Bright & open kitchen features a convenient peninsula countertop for quick meals and flows into a spacious dining area. Sliding glass doors lead directly from the dining space onto the back deck, perfect for entertaining. A warm, relaxing living room, full bathroom and two generously sized bedrooms complete the main floor. Extra living area in the finished lower level boasts a cozy family room, a flexible den area, a second bathroom and two additional bedrooms. Step out onto the full deck and patio overlooking a spacious, private backyard. There is an outbuilding, ideal for storing lawn equipment, bikes, and outdoor toys. Conveniently located close to local schools, shopping, and dining, with easy access to major highways for seamless commute. Don't miss the opportunity to make this wonderful, spacious house your new home!
Location
State MN
County Anoka
Zoning Residential-Single Family
Rooms
Basement Finished, Full
Dining Room Kitchen/Dining Room
Interior
Heating Forced Air
Cooling Central Air
Fireplaces Number 1
Fireplaces Type Wood Burning
Fireplace Yes
Appliance Cooktop, Dishwasher, Disposal, Dryer, Gas Water Heater, Microwave, Range, Refrigerator, Trash Compactor, Washer, Water Softener Owned
Exterior
Parking Features Attached Garage, Concrete
Garage Spaces 2.0
Fence Full
Building
Story Split Entry (Bi-Level)
Foundation 1048
Sewer City Sewer/Connected
Water City Water/Connected
Level or Stories Split Entry (Bi-Level)
New Construction false
Schools
School District Spring Lake Park
Read Less
Want to know what your home might be worth? Contact us for a FREE valuation!

Our team is ready to help you sell your home for the highest possible price ASAP
NEARBY SCHOOLS & BUSINESSES