


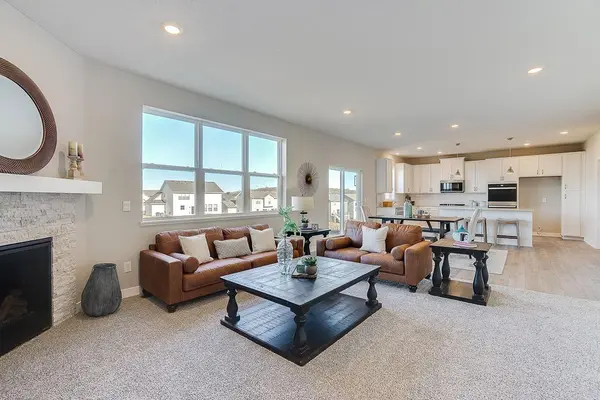

$550,000
$550,000
For more information regarding the value of a property, please contact us for a free consultation.
7896 Martin AVE NE Otsego, MN 55330
4 Beds
3 Baths
2,776 SqFt
Key Details
Sold Price $550,000
Property Type Single Family Home
Sub Type Single Family
Listing Status Sold
Purchase Type For Sale
Square Footage 2,776 sqft
Price per Sqft $198
Subdivision Prairie Pointe
MLS Listing ID 7084746
Sold Date 09/21/26
Bedrooms 4
Full Baths 2
Half Baths 1
Year Built 2026
Annual Tax Amount $166
Tax Year 2026
Contingent None
Lot Size 9,583 Sqft
Lot Dimensions 61x140x76x140
Property Sub-Type Single Family
Property Description
Ask how you can receive a 5.5% Conv or 5.5% Gov rate and up to $5,000 in closing costs when using D.R. Horton's preferred lender! The fantastic "Adams" offers a spacious and open layout. The kitchen is highlighted with stainless appliances, double wall oven, gas cook-top, subway tile back splash, quartz counter tops and large island. Your upper level is spacious with 4 large bedrooms, plus loft and laundry. Primary suite has large walk-in closet and great bathroom - featuring large double bowl vanity and separate tub/shower areas. Close to I94 corridor and Albertville Outlet Mall.
Location
State MN
County Wright
Community Prairie Pointe
Zoning Residential-Single Family
Rooms
Basement Drain Tiled, Drainage System, Sump Pump, Unfinished, Walkout
Dining Room Informal Dining Room, Kitchen/Dining Room
Interior
Heating Forced Air
Cooling Central Air
Fireplaces Number 1
Fireplaces Type Family Room, Gas
Fireplace Yes
Appliance Air-To-Air Exchanger, Cooktop, Dishwasher, Disposal, Double Oven, ENERGY STAR Qualified Appliances, Exhaust Fan, Humidifier, Gas Water Heater, Microwave, Stainless Steel Appliances, Tankless Water Heater, Wall Oven
Laundry Electric Dryer Hookup, Laundry Room, Upper Level, Washer Hookup
Exterior
Parking Features Attached Garage, Asphalt, Garage Door Opener
Garage Spaces 3.0
Roof Type Age 8 Years or Less,Architectural Shingle,Asphalt,Pitched
Building
Lot Description Sod Included in Price
Story Two
Foundation 1192
Sewer City Sewer/Connected
Water City Water/Connected
Level or Stories Two
Structure Type Concrete
New Construction true
Schools
School District Elk River
Read Less
Want to know what your home might be worth? Contact us for a FREE valuation!

Our team is ready to help you sell your home for the highest possible price ASAP
NEARBY SCHOOLS & BUSINESSES