



$590,000
$599,000
1.5%For more information regarding the value of a property, please contact us for a free consultation.
721 W 40th ST Minneapolis, MN 55409
3 Beds
2 Baths
1,884 SqFt
Key Details
Sold Price $590,000
Property Type Single Family Home
Sub Type Single Family
Listing Status Sold
Purchase Type For Sale
Square Footage 1,884 sqft
Price per Sqft $313
Subdivision Remingtons 3Rd Add
MLS Listing ID 7113901
Sold Date 08/28/26
Bedrooms 3
Full Baths 2
Year Built 1909
Annual Tax Amount $7,916
Tax Year 2026
Contingent None
Lot Size 3,484 Sqft
Lot Dimensions 40x89
Property Sub-Type Single Family
Property Description
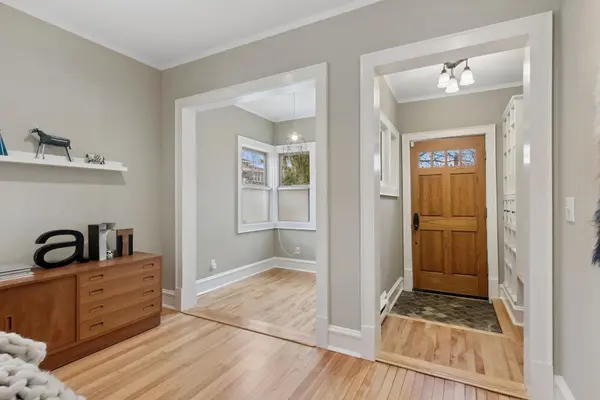
Sophisticated, charming, East Harriet 2 story home, close to Rose Gardens, Lake Harriet, & award winning Khaluna. Open floor plan showcases a modern, updated kitchen, inviting dining and living space designed for both everyday comfort and stylish entertaining. Separate sunroom provides a serene, light-filled escape, while the main-floor bedroom/office adds valuable flexibility. The warm and welcoming family room with gas fireplace creates an intimate gathering space. A thoughtfully designed front entrance with built-in shelving and bench enhances both function and charm. Upper-level features two bedrooms, including a grand owner's suite with vaulted ceilings, a gas fireplace, generous walk-in closet, and a renovated bathroom with a walk-in shower. Fully fenced-in yard and maintenance-free stone patio form a private outdoor haven ideal for urban gatherings, al fresco dining, or quiet mornings. New landscaping elevates the space with a sense of calm and sophistication. Amazing location. Steps to Lyndale Farmstead Park, walking & biking trails, tennis & pickleball courts, coffee shops, and local bike shops. Urban living at its best.
Location
State MN
County Hennepin
Zoning Residential-Single Family
Rooms
Basement Partial, Unfinished
Interior
Heating Baseboard, Forced Air
Cooling Central Air
Fireplaces Number 2
Fireplaces Type Family Room, Gas
Fireplace Yes
Appliance Dishwasher, Dryer, Microwave, Range, Refrigerator, Washer
Laundry In Basement
Exterior
Parking Features Carport, Open
Fence Full, Wood
Roof Type Asphalt
Building
Lot Description Public Transit (w/in 6 blks), Corner Lot
Story Two
Foundation 1076
Sewer City Sewer/Connected, City Sewer - In Street
Water City Water/Connected
Level or Stories Two
New Construction false
Schools
School District Minneapolis
Read Less
Want to know what your home might be worth? Contact us for a FREE valuation!

Our team is ready to help you sell your home for the highest possible price ASAP
NEARBY SCHOOLS & BUSINESSES