


$2,838,750
$2,995,000
5.2%For more information regarding the value of a property, please contact us for a free consultation.
4300 Fremont AVE S Minneapolis, MN 55409
7 Beds
6 Baths
6,587 SqFt
Key Details
Sold Price $2,838,750
Property Type Single Family Home
Sub Type Single Family
Listing Status Sold
Purchase Type For Sale
Square Footage 6,587 sqft
Price per Sqft $430
Subdivision Lynnhurst
MLS Listing ID 7086329
Sold Date 08/25/26
Bedrooms 7
Full Baths 1
Half Baths 1
Three Quarter Bath 4
Year Built 1905
Annual Tax Amount $47,694
Tax Year 2026
Contingent None
Lot Size 0.340 Acres
Lot Dimensions 95x132
Property Sub-Type Single Family
Property Description
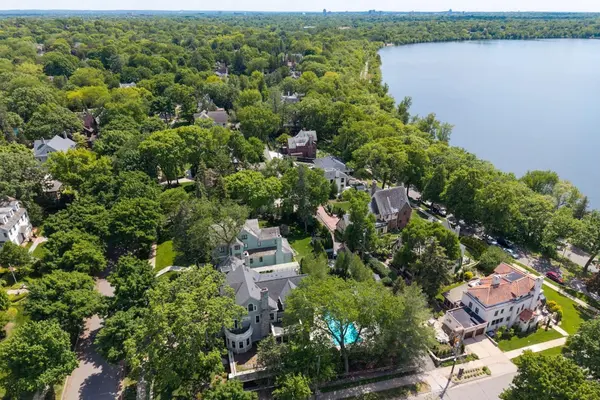
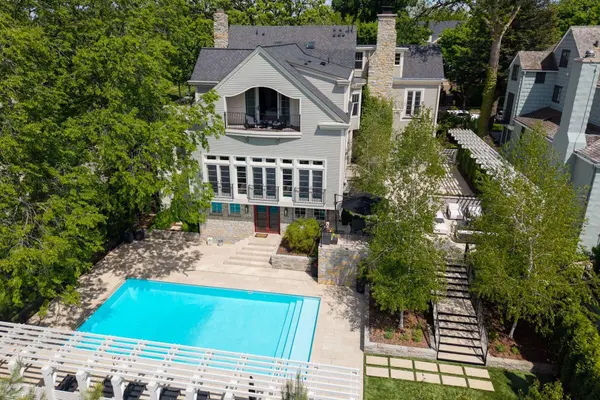
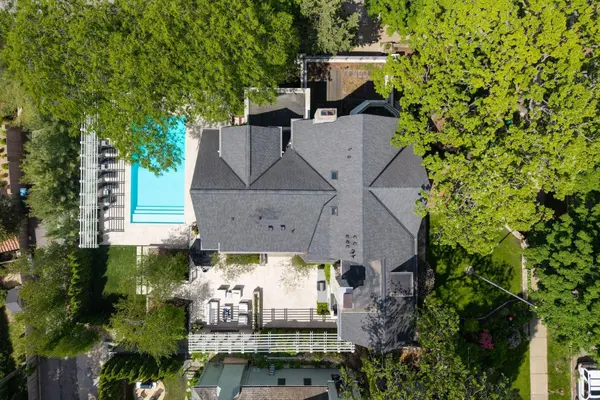
Sensational four-story urban oasis with panoramic views over Lake Harriet, blending timeless architecture with design-forward interiors, high-end finishes, and exceptional amenities, just steps from Lake Harriet shoreline, trails, bandshell, and rose gardens. Thoughtfully designed for luxury living, the home offers multiple outdoor spaces including three patios, a three-season porch, deck, and a 37' x 17' oversized heated in-ground pool surrounded by lush landscaping for privacy. Main level features a grand entry framed by movable bookshelves, a spacious living room with fireplace and walkout to side patio, formal dining room with built-in buffet, and a cozy den with custom built-ins. A spectacular 40-foot-wide great room anchors the home and overlooks the pool and lake, featuring a modern Italian chef's kitchen with Miele appliances, built-in banquette dining area, family room, and access to an expansive patio with views. Upstairs, three distinct levels offer exceptional bedroom and gathering spaces connected by iconic open stairwells with metal railing. The second floor includes a Junior Suite with full bath, private balcony, and office, along with two additional bedrooms, walkthrough 3/4 bath, second office with sweeping lake views, and laundry room. The third floor is dedicated to a 19-foot Primary Suite with private balcony facing the lake and a luxurious 19-foot ensuite bath. The fourth floor offers two bedrooms, 3/4 bath, and a flexible third room ideal as a guest suite or bonus family room with fireplace. Finished lower level includes a family room, exercise room, pocket office, laundry, 3/4 bath, dog wash, and generous storage. Enter out to a striking, resort-like pool setting with multiple terraces, professionally designed landscaping, and a distinctly European sense of privacy and sophistication. A truly exceptional Lake Harriet residence.
Location
State MN
County Hennepin
Zoning Residential-Single Family
Body of Water [{\"LakeChainName\":\"Minneapolis\", \"NST_LakeChain\":\"Y\", \"NST_LakeClass\":\"Recreational Development\", \"WaterBodyName\":\"Harriet\", \"LakeDepth\":87, \"LakeChainAcres\":1049.77, \"WaterBodyKey\":\"101262\", \"LakeAcres\":341.22, \"BodyOfWaterNumber\":\"27001600\"}]
Lake Name Harriet
Rooms
Basement Block, Finished, Full, Storage Space, Walkout
Dining Room Breakfast Bar, Eat In Kitchen, Informal Dining Room, Separate/Formal Dining Room
Interior
Heating Forced Air
Cooling Central Air
Fireplaces Number 3
Fireplaces Type Brick, Family Room, Gas, Living Room, Other, Stone
Fireplace Yes
Appliance Dishwasher, Dryer, Exhaust Fan, Gas Water Heater, Microwave, Range, Refrigerator, Stainless Steel Appliances, Washer
Laundry Gas Dryer Hookup, Lower Level, Laundry Room, Sink, Upper Level
Exterior
Parking Features Attached Garage, Concrete, Garage Door Opener, Heated Garage, Insulated Garage, Tuckunder Garage
Garage Spaces 2.0
Fence Full, Split Rail
Pool Below Ground, Heated, Outdoor
Waterfront Description Lake View
View Lake, Panoramic, West
Roof Type Asphalt
Road Frontage Y
Building
Lot Description Tree Coverage - Light
Story More Than 2 Stories
Foundation 2217
Sewer City Sewer/Connected
Water City Water/Connected
Level or Stories More Than 2 Stories
Structure Type Block
New Construction false
Schools
School District Minneapolis
Read Less
Want to know what your home might be worth? Contact us for a FREE valuation!

Our team is ready to help you sell your home for the highest possible price ASAP
NEARBY SCHOOLS & BUSINESSES