



$389,800
$375,000
3.9%For more information regarding the value of a property, please contact us for a free consultation.
26583 Everton CIR Wyoming, MN 55092
4 Beds
3 Baths
1,984 SqFt
Key Details
Sold Price $389,800
Property Type Single Family Home
Sub Type Single Family
Listing Status Sold
Purchase Type For Sale
Square Footage 1,984 sqft
Price per Sqft $196
Subdivision Sunrise West
MLS Listing ID 7089428
Sold Date 08/10/26
Bedrooms 4
Full Baths 1
Three Quarter Bath 2
Year Built 1973
Annual Tax Amount $3,975
Tax Year 2026
Contingent None
Lot Size 0.874 Acres
Lot Dimensions 45x44x247x88x70x42x268
Property Sub-Type Single Family
Property Description
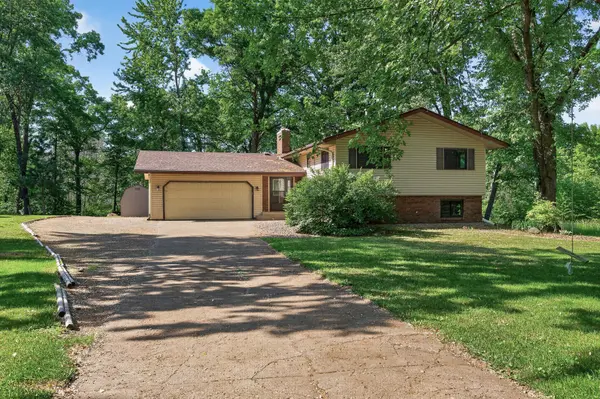
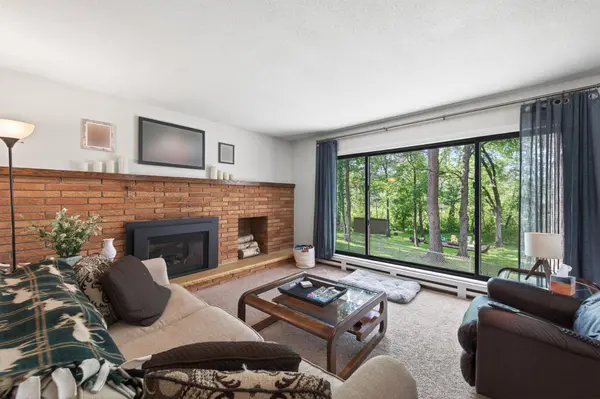
Nestled on nearly a full acre, this home offers the perfect blend of nature, space, and convenience. Surrounded by mature trees with a forest backdrop and a river flowing behind the property, you'll enjoy peaceful views and exceptional privacy year-round. The home features 4 bedrooms with the potential for a 5th bedroom downstairs. The remodeled kitchen provides a stylish and functional space for everyday living and entertaining. Enjoy the scenic surroundings from the screened-in deck or relax on the patio below, both offering beautiful views. Inside, two fireplaces create warm and inviting gathering spaces. The expansive yard offers plenty of room for recreation and outdoor activities, while two storage sheds provide additional space for tools. Extra parking next to the garage accommodates vehicles, trailers, boats, or guests. Located on a quiet street just minutes from Highway 35, this property combines a peaceful setting with convenient access to commuting routes.
Location
State MN
County Chisago
Zoning Residential-Single Family
Body of Water [{\"LakeDepth\":0, \"WaterBodyName\":\"Sunrise River\", \"NST_LakeChain\":\"N\", \"LakeAcres\":0, \"BodyOfWaterNumber\":\"S9999680\", \"WaterBodyKey\":\"125150\", \"NST_LakeClass\":\"Not Applicable\"}]
Lake Name Sunrise River
Rooms
Basement Block, Drain Tiled, Full, Partially Finished, Sump Pump, Walkout
Dining Room Eat In Kitchen, Informal Dining Room, Living/Dining Room
Interior
Heating Baseboard, Boiler, Hot Water
Cooling Ductless Mini-Split
Fireplaces Number 2
Fireplaces Type Family Room, Gas, Living Room, Wood Burning
Fireplace Yes
Appliance Dishwasher, Disposal, Dryer, Exhaust Fan, Microwave, Range, Refrigerator, Washer
Laundry In Basement
Exterior
Parking Features Attached Garage, Garage Door Opener, Insulated Garage
Garage Spaces 2.0
Fence Chain Link, Partial
Pool None
Waterfront Description River Front
Roof Type Age Over 8 Years,Asphalt
Building
Lot Description Irregular Lot, Tree Coverage - Medium
Story Split Entry (Bi-Level)
Foundation 1180
Sewer City Sewer/Connected
Water City Water/Connected
Level or Stories Split Entry (Bi-Level)
Structure Type Block
New Construction false
Schools
School District Forest Lake
Read Less
Want to know what your home might be worth? Contact us for a FREE valuation!

Our team is ready to help you sell your home for the highest possible price ASAP
NEARBY SCHOOLS & BUSINESSES