


$249,900
$249,900
For more information regarding the value of a property, please contact us for a free consultation.
4319 3rd AVE S Minneapolis, MN 55409
3 Beds
2 Baths
1,591 SqFt
Key Details
Sold Price $249,900
Property Type Townhouse
Sub Type (TH) Side x Side
Listing Status Sold
Purchase Type For Sale
Square Footage 1,591 sqft
Price per Sqft $157
Subdivision Town Oaks 1St Add
MLS Listing ID 7059034
Sold Date 08/03/26
Bedrooms 3
Full Baths 1
Half Baths 1
HOA Fees $526/mo
Year Built 1971
Annual Tax Amount $2,686
Tax Year 2025
Contingent None
Lot Size 871 Sqft
Lot Dimensions 24x43
Property Sub-Type (TH) Side x Side
Property Description
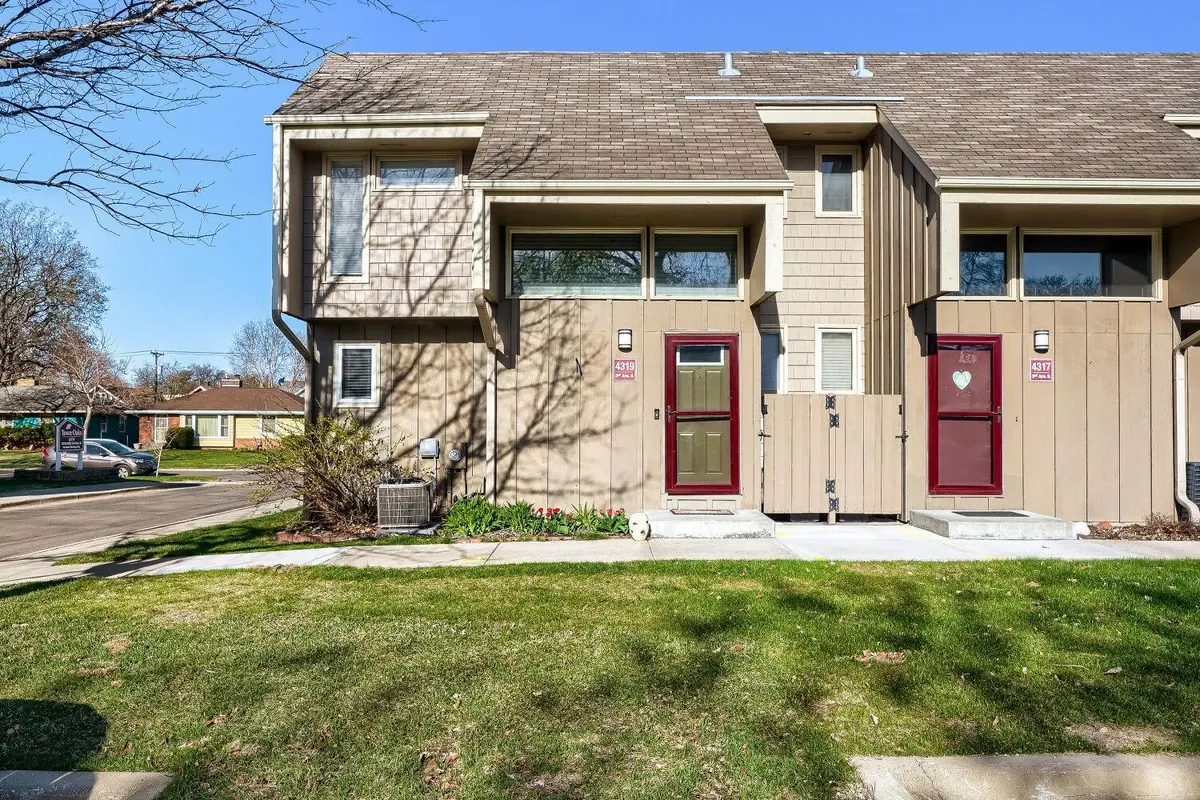
Extensively remodeled, move-in ready end-unit townhouse in a quiet, convenient location close to shopping, dining, parks, and everyday amenities. This home has been beautifully updated over the past five years with a modern, contemporary feel throughout, including the kitchen, bathrooms, flooring, paint, lighting, plumbing, wiring, and more. The main level offers an open-concept layout with comfortable living and entertaining spaces, a convenient half bath, and direct access to a 24x12 paver patio. The kitchen features granite countertops, enameled high-end cabinetry, tile backsplash, contemporary fixtures, and stainless steel LG appliances. Upstairs offers three bedrooms and a stunning full bath with marble floors, marble trim and countertop, vertical subway tile shower surround, plus a laundry chute. The finished lower level adds a spacious 22x10 family/rec room, large laundry room, and excellent storage. A rare end-unit opportunity with extensive updates and true move-in-ready.
Location
State MN
County Hennepin
Zoning Residential-Multi-Family
Rooms
Basement Block
Dining Room Kitchen/Dining Room
Interior
Heating Forced Air
Cooling Central Air
Fireplace No
Appliance Dishwasher, Dryer, ENERGY STAR Qualified Appliances, Humidifier, Gas Water Heater, Microwave, Range, Refrigerator, Stainless Steel Appliances, Washer
Laundry Lower Level, Laundry Room
Exterior
Parking Features Assigned, Parking Lot
Fence Privacy
Building
Story More Than 2 Stories
Foundation 570
Sewer City Sewer/Connected
Water City Water/Connected
Level or Stories More Than 2 Stories
New Construction false
Schools
School District Minneapolis
Others
HOA Fee Include Building Exterior,Hazard Insurance,Lawn Care,Maintenance Grounds,Professional Mgmt,Sanitation,Shared Amenities,Snow Removal
Read Less
Want to know what your home might be worth? Contact us for a FREE valuation!

Our team is ready to help you sell your home for the highest possible price ASAP
NEARBY SCHOOLS & BUSINESSES