



$858,000
$875,000
1.9%For more information regarding the value of a property, please contact us for a free consultation.
2068 Millersburg BLVD W Dundas, MN 55019
4 Beds
3 Baths
3,195 SqFt
Key Details
Sold Price $858,000
Property Type Single Family Home
Sub Type Single Family
Listing Status Sold
Purchase Type For Sale
Square Footage 3,195 sqft
Price per Sqft $268
MLS Listing ID 7037570
Sold Date 07/31/26
Bedrooms 4
Full Baths 2
Half Baths 1
Year Built 1994
Annual Tax Amount $10,128
Tax Year 2025
Contingent None
Lot Size 10.000 Acres
Lot Dimensions 752x579
Property Sub-Type Single Family
Property Description
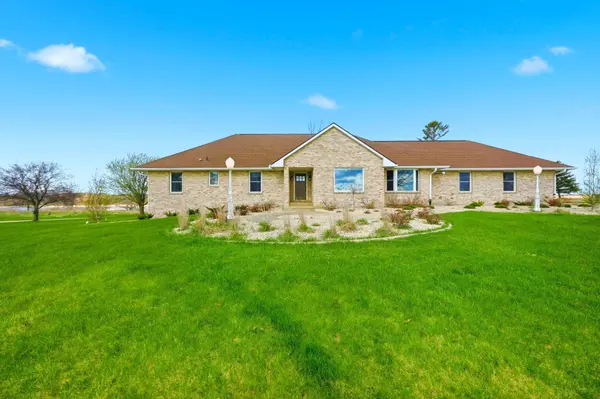
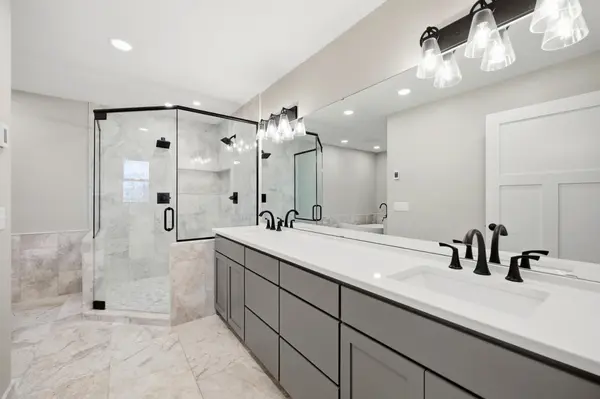
**ATTENTION**SMALL BUSINESS OWNERS** Welcome to the perfect mix of Commercial and Country Living. A 10+/-acre property designed for both business and comfort. It features a large 42'x68' Morton building converted into a high-end office with multiple offices, a conference room, advanced technology. Located only 1/2 mile from I-35 for quick access to the Metro! The One Story 3,200 sq ft brick home is fully updated with a modern kitchen, renovated bathrooms, new flooring, windows, doors, and roof. It includes a private master suite and offers bright living spaces with scenic, nature-filled views. The property overlooks 150 acres of scenic CRP land.
Additional outbuildings include: (1) 16'x28' Shed, (1) 40'x80' Pole Shed, (1) 60'x34' Pole Barn w/20'x40' addition, 16'x36' Shed & (1) 16'x30' Shed. The property also offers fiber internet, 3-phase power availability, and privacy. A Conditional Use Permit may be required .
Location
State MN
County Rice
Zoning Industrial,Residential-Single Family
Rooms
Basement Block, Egress Window(s), Finished, Partially Finished, Storage Space, Sump Basket, Sump Pump
Dining Room Kitchen/Dining Room
Interior
Heating Forced Air
Cooling Central Air
Fireplaces Number 1
Fireplace Yes
Appliance Air-To-Air Exchanger, Dishwasher, Double Oven, Dryer, Electronic Air Filter, Water Filtration System, Microwave, Range, Refrigerator, Stainless Steel Appliances
Laundry Main Level
Exterior
Parking Features Attached Garage, Detached Garage, Finished Garage, Heated Garage, Insulated Garage
Garage Spaces 2.0
Roof Type Age Over 8 Years,Asphalt
Building
Lot Description CRP Land, Property Adjoins Public Land, Suitable for Horses, Tree Coverage - Light
Story One
Foundation 2295
Sewer Septic System Compliant - Yes
Water Drilled, Well
Level or Stories One
Structure Type Brick
New Construction false
Schools
School District Northfield
Read Less
Want to know what your home might be worth? Contact us for a FREE valuation!

Our team is ready to help you sell your home for the highest possible price ASAP
NEARBY SCHOOLS & BUSINESSES