

$290,000
$299,000
3.0%For more information regarding the value of a property, please contact us for a free consultation.
1709 Archer CT Plymouth, MN 55447
2 Beds
3 Baths
2,019 SqFt
Key Details
Sold Price $290,000
Property Type Townhouse
Sub Type (TH) Side x Side
Listing Status Sold
Purchase Type For Sale
Square Footage 2,019 sqft
Price per Sqft $143
Subdivision Chelsea Woods 2Nd Add
MLS Listing ID 7082051
Sold Date 07/21/26
Bedrooms 2
Half Baths 1
Three Quarter Bath 2
HOA Fees $373/mo
Year Built 1972
Annual Tax Amount $3,412
Tax Year 2026
Contingent None
Lot Size 2,178 Sqft
Lot Dimensions Common
Property Sub-Type (TH) Side x Side
Property Description
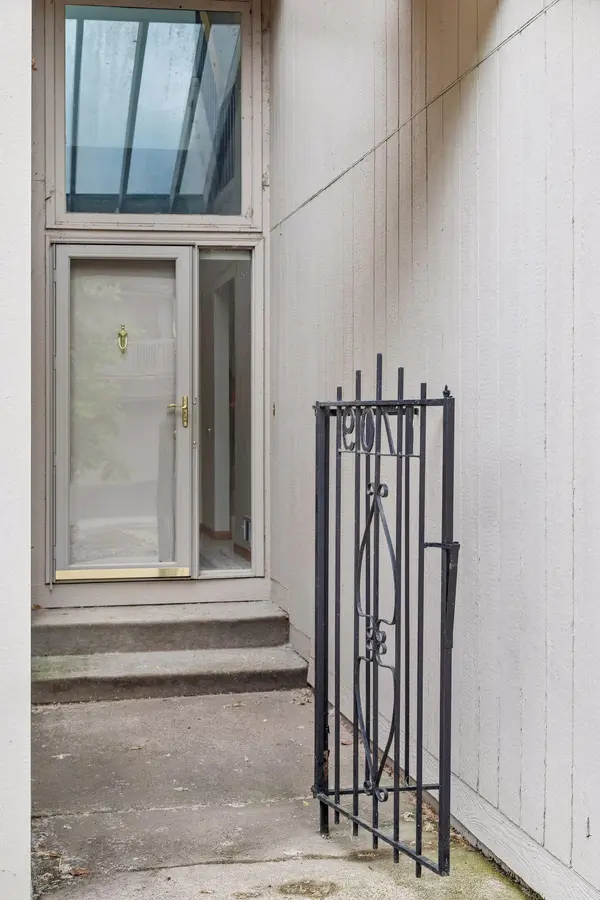
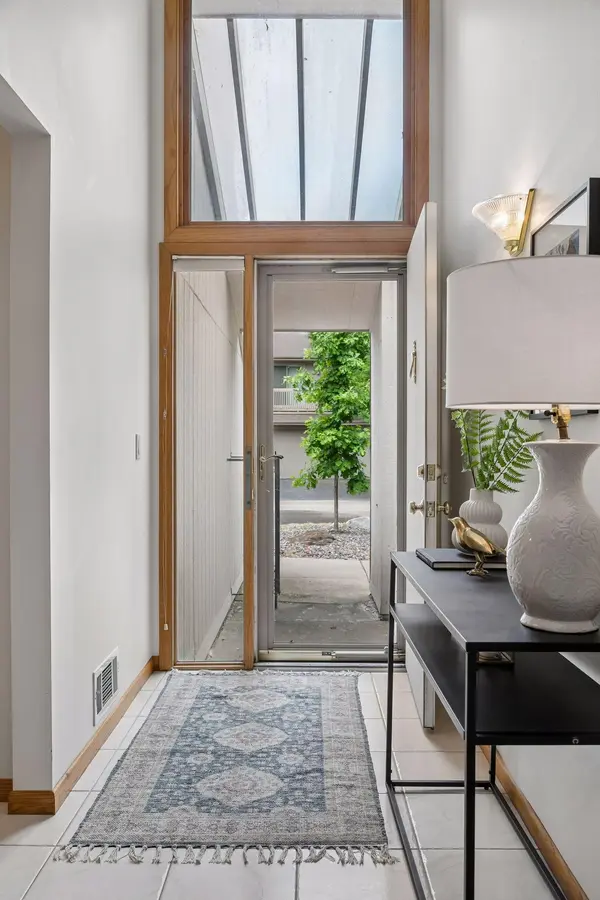
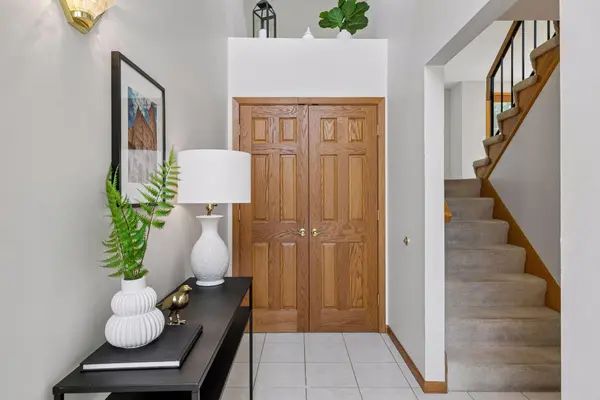
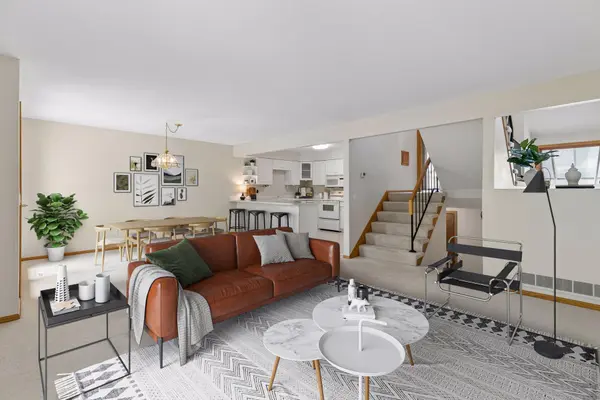
This townhome lives large with its floor plan and amenities. A nicely sized foyer/entry with a large closet is the perfect drop zone for coats and shoes. Open concept kitchen, dining room, and living room create a wonderful space for hosting family and friends. The peninsula with seating between the kitchen and dining room provides a great buffet space when entertaining. The dining room has a deck overlooking the lush backyard. 2 beds/3 baths - each bedroom functions as a primary suite with a 3/4 bath and walk-in closet. Upper bedroom has a private deck facing the front of the townhome. The third-floor bedroom is expansive with 3 closets! The Sellers removed a wall and doorway between 2 bedrooms to create a generously sized bedroom that can accommodate numerous options for furniture placement. Do you prefer 3 bedrooms? This space could be returned to 2 bedrooms. A lower-level amusement space is a great flex space to use as you want it. TV watching, home office, craft space, library...there are endless options to configure the space. A large deck provides a perfect spot for relaxing. The lower level also includes a 1/2 bath and a mechanical/laundry room. Furnace (2022), Water Heater (2024), and updated windows. Chelsea Woods provides a serene environment with mature trees, great walking routes, pools, pickleball, and tennis courts. Conveniently located with access to trails, restaurants, shopping, and highways.
Location
State MN
County Hennepin
Zoning Residential-Single Family
Rooms
Basement Block, Crawl Space, Daylight/Lookout Windows, Finished, Walkout
Dining Room Living/Dining Room
Interior
Heating Forced Air
Cooling Central Air
Fireplaces Number 1
Fireplaces Type Amusement Room, Gas
Fireplace Yes
Appliance Chandelier, Dishwasher, Disposal, Dryer, Microwave, Range, Refrigerator, Washer
Laundry Lower Level, Laundry Room
Exterior
Parking Features Attached Garage, Asphalt, Garage Door Opener
Garage Spaces 2.0
Fence None
Pool Shared
Roof Type Age Over 8 Years,Asphalt
Building
Lot Description Public Transit (w/in 6 blks), Tree Coverage - Medium
Story Four or More Level Split
Foundation 529
Sewer City Sewer/Connected
Water City Water/Connected
Level or Stories Four or More Level Split
New Construction false
Schools
School District Wayzata
Others
HOA Fee Include Building Exterior,Hazard Insurance,Lawn Care,Professional Mgmt,Shared Amenities,Snow Removal
Read Less
Want to know what your home might be worth? Contact us for a FREE valuation!

Our team is ready to help you sell your home for the highest possible price ASAP
NEARBY SCHOOLS & BUSINESSES