



$466,000
$464,900
0.2%For more information regarding the value of a property, please contact us for a free consultation.
112117 Haering CIR Chaska, MN 55318
4 Beds
3 Baths
1,972 SqFt
Key Details
Sold Price $466,000
Property Type Single Family Home
Sub Type Single Family
Listing Status Sold
Purchase Type For Sale
Square Footage 1,972 sqft
Price per Sqft $236
Subdivision Neighborhood Nine
MLS Listing ID 7056008
Sold Date 07/06/26
Bedrooms 4
Full Baths 1
Three Quarter Bath 2
HOA Fees $30/ann
Year Built 1973
Annual Tax Amount $4,678
Tax Year 2025
Contingent None
Lot Size 0.580 Acres
Lot Dimensions 102x312x117x220
Property Sub-Type Single Family
Property Description
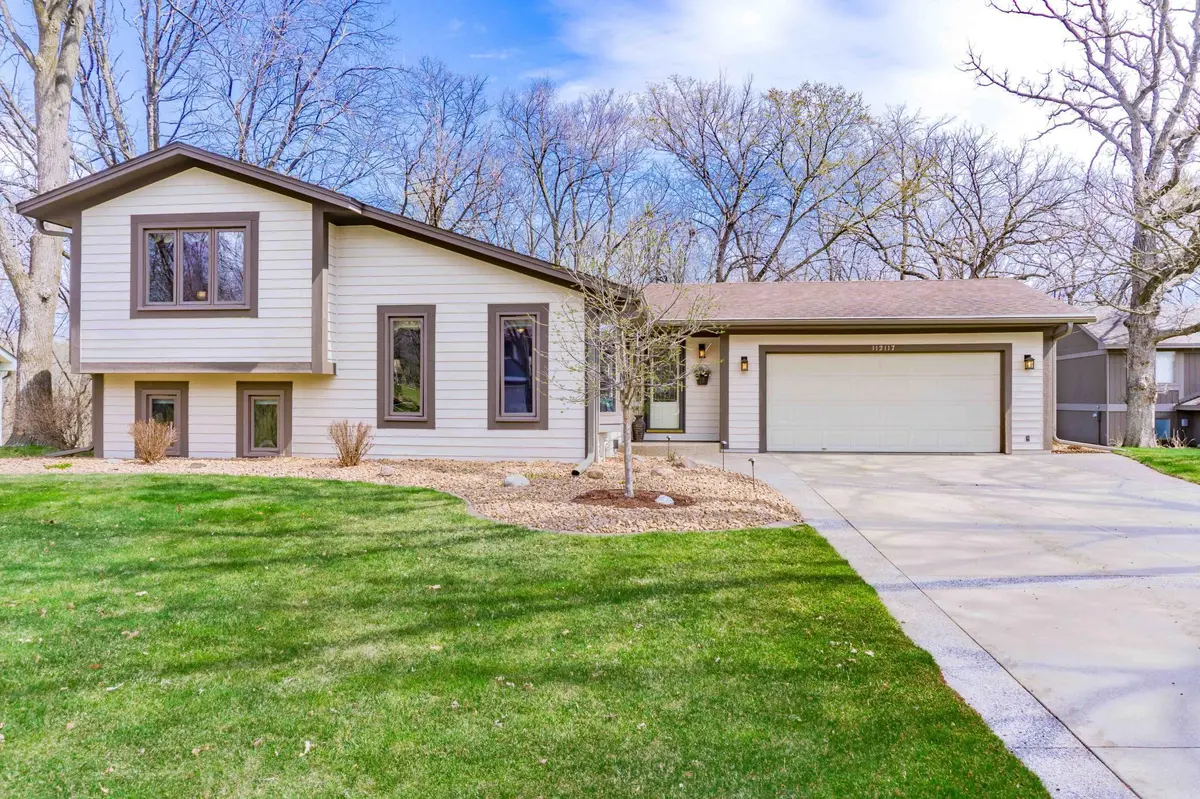
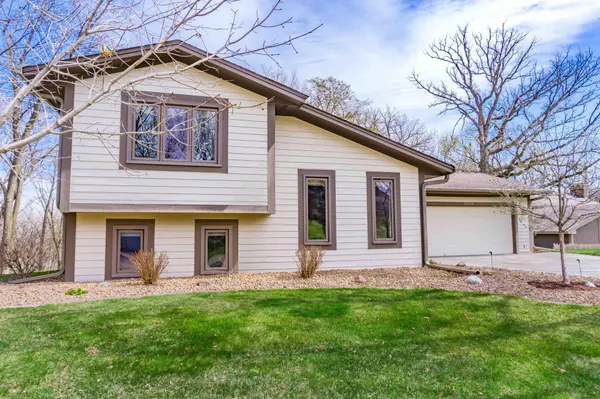
Welcome Home to this Spectacularly Well Maintained 4 Bed, 3 Bath Home on an Incredible Wooded Lot! The Home Boasts Beautiful Vaulted Ceilings, a Renovated Kitchen and a Sun Room Overlooking the Private Backyard and Woods! Upstairs, the Primary Bedroom Offers His and Hers Closets with Custom Cabinet Organizers, a Private Bathroom, 2 Additional Bedrooms and Hall Bathroom. The Lower Level Features a Spacious Family Room with a Gas Fireplace, the Walks Out to the Backyard. The Exterior Landscaping Includes Irrigation, Concrete Curbing, Multiple Patios to Entertain and Spread Out. All Intentionally Designed to Enjoy the Views of Nature, Mature Trees, and the Natural Privacy they Create.
Location
State MN
County Carver
Zoning Residential-Single Family
Rooms
Basement Block, Daylight/Lookout Windows, Drain Tiled, Finished, Full, Storage Space, Sump Basket, Walkout
Dining Room Informal Dining Room, Kitchen/Dining Room
Interior
Heating Forced Air
Cooling Central Air
Fireplaces Number 1
Fireplaces Type Gas
Fireplace Yes
Appliance Dishwasher, Disposal, Dryer, Gas Water Heater, Microwave, Range, Refrigerator, Washer, Water Softener Owned
Laundry Electric Dryer Hookup, Lower Level, Laundry Room, Sink, Washer Hookup
Exterior
Parking Features Attached Garage, Concrete, Electric, Garage Door Opener, Storage
Garage Spaces 2.0
Fence None
Pool None
Roof Type Architectural Shingle,Asphalt,Pitched
Building
Lot Description Tree Coverage - Medium
Story Four or More Level Split
Foundation 1372
Sewer City Sewer/Connected
Water City Water/Connected
Level or Stories Four or More Level Split
Structure Type Block,Frame
New Construction false
Schools
School District Eastern Carver County Schools
Others
HOA Fee Include Other,Professional Mgmt,Shared Amenities
Read Less
Want to know what your home might be worth? Contact us for a FREE valuation!

Our team is ready to help you sell your home for the highest possible price ASAP
NEARBY SCHOOLS & BUSINESSES