



$600,000
$599,000
0.2%For more information regarding the value of a property, please contact us for a free consultation.
18830 Eastwood DR Deephaven, MN 55331
5 Beds
3 Baths
2,800 SqFt
Key Details
Sold Price $600,000
Property Type Single Family Home
Sub Type Single Family
Listing Status Sold
Purchase Type For Sale
Square Footage 2,800 sqft
Price per Sqft $214
MLS Listing ID 7053355
Sold Date 07/02/26
Bedrooms 5
Full Baths 1
Half Baths 1
Three Quarter Bath 1
Year Built 1951
Annual Tax Amount $7,025
Tax Year 2026
Contingent None
Lot Size 1.440 Acres
Lot Dimensions 98x297x45x120x314x130x245x33
Property Sub-Type Single Family
Property Description
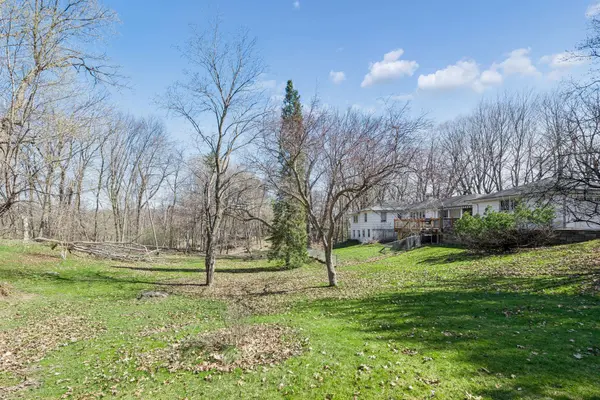
Discover a rare & exceptional land opportunity in the heart of Deephaven, where privacy, natural beauty & location come together seamlessly. This expansive 1.44 acre wooded lot is located at the end of a cul-de-sac & features a serene pond setting offering a picturesque backdrop for a future custom estate. Towering trees & tranquil surroundings create a peaceful retreat, while still providing convenient access to everyday amenities. Whether you envision building your dream home from the ground up or exploring the potential to remodel the existing residence, this property offers unmatched flexibility. Ideally situated within walking distance to Deephaven Elementary & the Lake Minnetonka Regional Trail, outdoor recreation & community charm are right at your doorstep. Just minutes away, enjoy the vibrant shops, dining & lakeside attractions of Excelsior & Wayzata. Opportunities like this are increasingly rare, making this a truly compelling offering for those seeking to create something extraordinary.
Location
State MN
County Hennepin
Zoning Residential-Single Family
Rooms
Basement Finished, Walkout
Dining Room Informal Dining Room, Living/Dining Room, Separate/Formal Dining Room
Interior
Heating Forced Air
Cooling Central Air
Fireplaces Number 2
Fireplaces Type Family Room, Gas, Living Room, Wood Burning
Fireplace Yes
Appliance Disposal, Gas Water Heater, Microwave, Range, Refrigerator, Washer, Water Softener Owned
Laundry Lower Level, Laundry Room
Exterior
Parking Features Attached Garage, Garage Door Opener
Garage Spaces 2.0
Fence Chain Link
Waterfront Description Pond
Building
Lot Description Tree Coverage - Heavy
Story One
Foundation 1750
Sewer City Sewer/Connected
Water Well
Level or Stories One
New Construction false
Schools
School District Minnetonka
Read Less
Want to know what your home might be worth? Contact us for a FREE valuation!

Our team is ready to help you sell your home for the highest possible price ASAP
NEARBY SCHOOLS & BUSINESSES