


$692,201
$679,500
1.9%For more information regarding the value of a property, please contact us for a free consultation.
524 Roanoke CT Waconia, MN 55387
3 Beds
3 Baths
2,832 SqFt
Key Details
Sold Price $692,201
Property Type Townhouse
Sub Type (TH) Detached
Listing Status Sold
Purchase Type For Sale
Square Footage 2,832 sqft
Price per Sqft $244
Subdivision Interlaken Cottages West
MLS Listing ID 7067547
Sold Date 06/30/26
Bedrooms 3
Three Quarter Bath 3
HOA Fees $125/mo
Year Built 2026
Annual Tax Amount $1,930
Tax Year 2026
Contingent None
Lot Size 6,098 Sqft
Lot Dimensions 130x50
Property Sub-Type (TH) Detached
Property Description
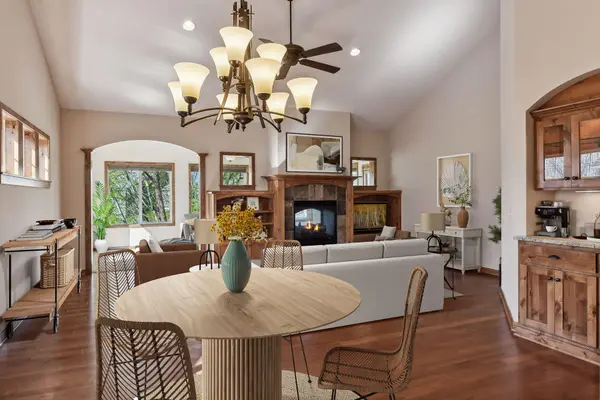
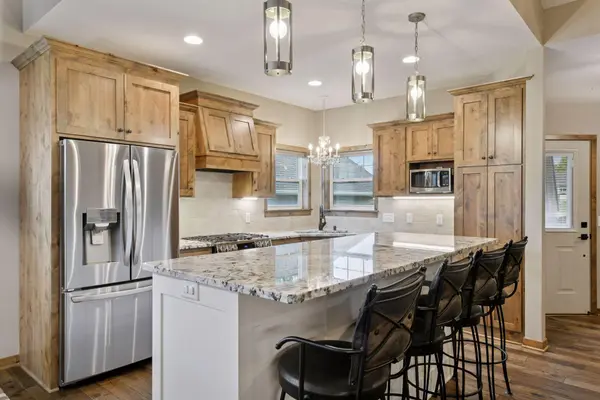
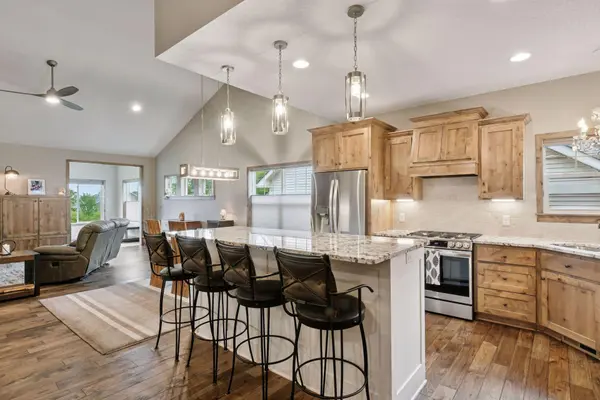
*UNDER CONSTRUCTION - PROJECTED COMPLETION END OF JUNE 2026.* Now is your chance to secure the last homesite available in Interlaken Cottages West. This lovely community is comprised of 36 detached villas - constructed by premier local builder, Woodridge Homes. The remaining unit promises a comfortable, one-level lifestyle with unparalleled quality and custom finishes. It features three bedrooms, 3 bathrooms and a two-stall garage. The main level invites you inside with vaulted ceilings, knotty Alder woodwork and a two-sided fireplace shared by a living room and neighboring sunroom. This walks out to a maintenance-free AZEK deck. The kitchen is equipped with solid Alder cabinetry, an upgraded countertop allowance and your choice of appliances. The primary bedroom showcases a vaulted tray ceiling, two separate closets (one being a walk-in) and a ¾ bath with a shower. This walks thru to another ¾ bath with a soaking tub. Another bedroom and laundry is found on this level. The basement will be finished with another large bedroom and ¾ bath, an office or den and a family room with lookout windows. You'll love the ample storage available in the utility room.
Location
State MN
County Carver
Community Interlaken Cottages West
Zoning Residential-Single Family
Rooms
Basement Daylight/Lookout Windows, Drain Tiled, Finished, Storage Space, Sump Pump
Dining Room Informal Dining Room, Kitchen/Dining Room
Interior
Heating Forced Air, Fireplace(s)
Cooling Central Air
Fireplaces Number 1
Fireplaces Type Two Sided, Gas, Living Room
Fireplace Yes
Appliance Air-To-Air Exchanger, Dishwasher, Disposal, Dryer, Exhaust Fan, Gas Water Heater, Microwave, Range, Refrigerator, Stainless Steel Appliances
Laundry Electric Dryer Hookup, Laundry Room, Main Level, Washer Hookup
Exterior
Parking Features Attached Garage, Concrete, Garage Door Opener, Insulated Garage
Garage Spaces 2.0
Roof Type Asphalt
Building
Lot Description Tree Coverage - Light
Story One
Foundation 1515
Sewer City Sewer/Connected
Water City Water/Connected
Level or Stories One
Structure Type Concrete
New Construction true
Schools
School District Waconia
Others
HOA Fee Include Lawn Care,Snow Removal
Read Less
Want to know what your home might be worth? Contact us for a FREE valuation!

Our team is ready to help you sell your home for the highest possible price ASAP
NEARBY SCHOOLS & BUSINESSES