



$975,000
$975,000
For more information regarding the value of a property, please contact us for a free consultation.
1103 Baihly Heights LN SW Rochester, MN 55902
5 Beds
4 Baths
4,650 SqFt
Key Details
Sold Price $975,000
Property Type Single Family Home
Sub Type Single Family
Listing Status Sold
Purchase Type For Sale
Square Footage 4,650 sqft
Price per Sqft $209
Subdivision Baihly Heights 7Th Sub
MLS Listing ID 7055142
Sold Date 06/30/26
Bedrooms 5
Full Baths 3
Half Baths 1
Year Built 1999
Annual Tax Amount $12,602
Tax Year 2025
Contingent None
Lot Size 0.710 Acres
Lot Dimensions 275x19*1x147x117x60
Property Sub-Type Single Family
Property Description
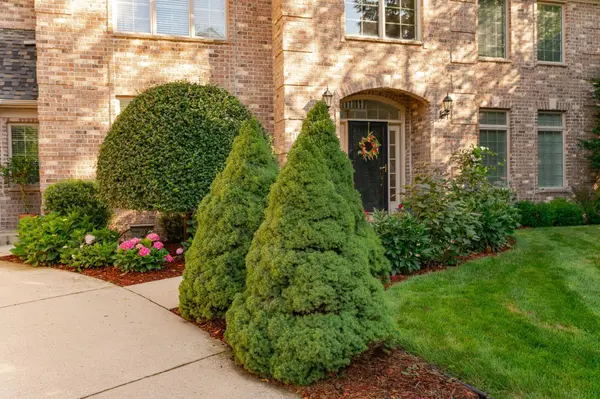
Arguably one of Rochester's most stately executive homes, this meticulously maintained property sits on a quiet cul-de-sac in the highly sought-after Baihly Heights neighborhood. Surrounded by mature trees on a beautiful 3/4-acre wooded lot, this home boasts nearly 4,900 square feet of refined living space thoughtfully combining elegance, comfort, and privacy.
The soaring entryway creates an impressive first impression along with the formal dining and sitting rooms. The luxury kitchen boasts stainless steel appliances, double ovens, a large center island, and generous workspaces, making it ideal for everyday cooking as well as seasonal dinner parties. The eat-in kitchen and casual living room overlook and provide access to a large maintenance-free deck and lush back yard.
Rounding out the main floor, the spacious mudroom and laundry room add functionality and ease to daily living.
The second floor overlooks the entryway and is host to 4 large bedrooms including a luxurious primary en-suite featuring heated floors, soaking tub, separate shower, and a huge walk-in closet. Every day will be spa day!
The finished walkout lower level expands the home's versatility with a spacious family room, 5th bedroom, and a flex room ideal for a home office, fitness space, or hobby area. Step outside to enjoy the beautifully manicured yard, lush trees, and peaceful setting. Pre-inspected for your peace of mind!
Location
State MN
County Olmsted
Zoning Residential-Single Family
Rooms
Basement Daylight/Lookout Windows, Egress Window(s), Finished, Full, Concrete, Walkout
Dining Room Kitchen/Dining Room, Separate/Formal Dining Room
Interior
Heating Forced Air, Fireplace(s), In-Floor Heating
Cooling Central Air
Fireplaces Number 2
Fireplaces Type Family Room, Gas
Fireplace Yes
Appliance Air-To-Air Exchanger, Central Vacuum, Dishwasher, Disposal, Double Oven, Dryer, Humidifier, Microwave, Range, Refrigerator, Wall Oven, Washer, Water Softener Owned
Laundry Laundry Room, Main Level, Sink
Exterior
Parking Features Attached Garage, Concrete, Floor Drain, Finished Garage, Garage Door Opener, Heated Garage, Insulated Garage
Garage Spaces 3.0
Fence None
Roof Type Age 8 Years or Less
Building
Lot Description Irregular Lot, Tree Coverage - Heavy
Story Two
Foundation 1666
Sewer City Sewer/Connected
Water City Water/Connected
Level or Stories Two
New Construction false
Schools
Elementary Schools Bamber Valley
Middle Schools John Adams
High Schools Mayo
School District Rochester
Read Less
Want to know what your home might be worth? Contact us for a FREE valuation!

Our team is ready to help you sell your home for the highest possible price ASAP
NEARBY SCHOOLS & BUSINESSES