



$2,450,000
$2,495,000
1.8%For more information regarding the value of a property, please contact us for a free consultation.
1111 W River Pkwy #31B Minneapolis, MN 55415
3 Beds
3 Baths
2,623 SqFt
Key Details
Sold Price $2,450,000
Property Type Condo
Sub Type (CC) High Rise (4+ Levels)
Listing Status Sold
Purchase Type For Sale
Square Footage 2,623 sqft
Price per Sqft $934
Subdivision Cic 2149 Eleven
MLS Listing ID 6710964
Sold Date 06/24/26
Bedrooms 3
Full Baths 1
Half Baths 1
Three Quarter Bath 1
HOA Fees $2,658/mo
Year Built 2022
Annual Tax Amount $36,323
Tax Year 2025
Contingent None
Property Sub-Type (CC) High Rise (4+ Levels)
Property Description
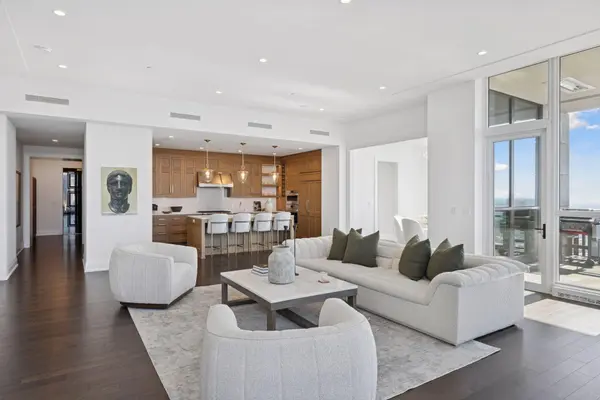
Experience luxury at Eleven on the River, Minneapolis' premier residential address. Designed by Robert A.M. Stern Architects, this stunning three bedroom, three bath home offers 2,623 square feet of elegant living with panoramic views of the Mississippi River, Gold Medal Park, Stone Arch Bridge, and the downtown skyline. The open layout features a chef's kitchen with Wolf and Sub-Zero appliances, custom cabinetry, and a large center island. A formal dining room is perfect for special meals, while the living area, anchored by a gas fireplace with custom stone surround, benefits from eleven-foot ceilings and floor-to-ceiling windows. A private, covered, heated loggia extends the living space outdoors, enhancing its scenic surroundings. The primary suite includes a spa-style bath and custom walk-in closet. Two additional bedrooms offer flexible space for guests, office or den. Hardwood floors, premium finishes, motorized shades, high-performance window glazing, and two heated garage parking spaces with EV charger complete the top-of-the-line touches. Residents enjoy world-class amenities: 24-hour concierge, gym, yoga studio, pool, hot tub, sauna, billiard room with wet bar, club and dining rooms, golf simulator, sport court, boardroom, and library. Direct access to riverfront trails and parks complements this exceptional urban living experience.
Location
State MN
County Hennepin
Zoning Residential-Single Family
Rooms
Family Room Amusement/Party Room, Community Room, Exercise Room, Other
Basement None
Dining Room Separate/Formal Dining Room
Interior
Heating Forced Air
Cooling Central Air
Fireplaces Number 1
Fireplaces Type Gas
Fireplace Yes
Appliance Cooktop, Disposal, Double Oven, Dryer, Exhaust Fan, Freezer, Microwave, Range, Refrigerator, Stainless Steel Appliances, Wall Oven, Washer
Laundry Laundry Room, Main Level, In Unit
Exterior
Parking Features Assigned, Attached Garage, Electric Vehicle Charging Station(s), Heated Garage, Insulated Garage, Parking Garage, Underground
Garage Spaces 2.0
Pool Below Ground, Heated, Outdoor, Shared
Roof Type Age 8 Years or Less
Building
Lot Description Public Transit (w/in 6 blks)
Story One
Foundation 2623
Sewer City Sewer/Connected
Water City Water/Connected
Level or Stories One
Structure Type Block,Concrete,Frame,Steel Siding
New Construction false
Schools
School District Minneapolis
Others
HOA Fee Include Air Conditioning,Building Exterior,Cable TV,Controlled Access,Hazard Insurance,Heating,Internet,Lawn Care,Other,Maintenance Grounds,Parking,Professional Mgmt,Security Staff,Shared Amenities,Snow Removal
Read Less
Want to know what your home might be worth? Contact us for a FREE valuation!

Our team is ready to help you sell your home for the highest possible price ASAP
NEARBY SCHOOLS & BUSINESSES