


$715,000
$710,000
0.7%For more information regarding the value of a property, please contact us for a free consultation.
9071 Horizon DR Shakopee, MN 55379
4 Beds
3 Baths
3,276 SqFt
Key Details
Sold Price $715,000
Property Type Single Family Home
Sub Type Single Family
Listing Status Sold
Purchase Type For Sale
Square Footage 3,276 sqft
Price per Sqft $218
Subdivision Whispering Oaks
MLS Listing ID 7059645
Sold Date 06/23/26
Bedrooms 4
Full Baths 2
Half Baths 1
HOA Fees $14/ann
Year Built 2005
Annual Tax Amount $6,655
Tax Year 2025
Contingent None
Lot Size 0.330 Acres
Lot Dimensions 43*86*148*68*138
Property Sub-Type Single Family
Property Description
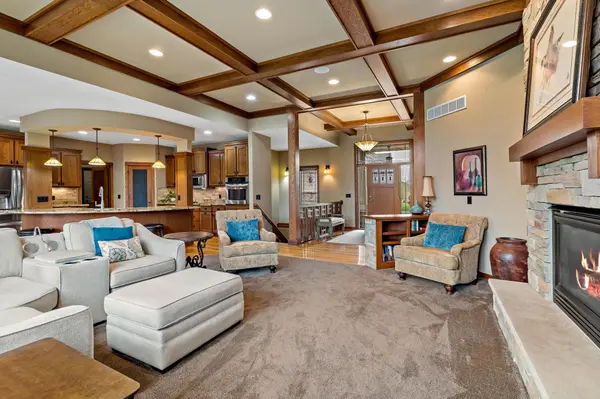
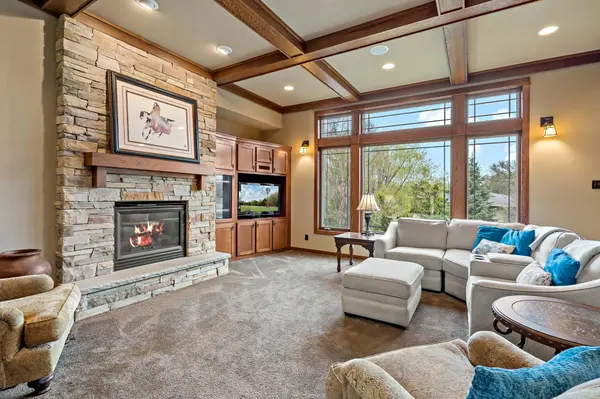
The search is over! When you step through the front door of this custom-built rambler, you will be sure to be WOWED. Originally, this was a model home for highly respected K.A. Witt Builders and they included all the upgrades and extra features. Certainly, the coffered ceiling will immediately impress, but as your eyes take in the whole space, you will notice a stunning rock gas fireplace flanked by built-ins, the entire space detailed with high end custom mission woodwork, and a showcase wall of windows. The kitchen features granite countertops, tile backsplashes, and Stainless-Steel appliances (new dishwasher 2024 & new fridge 2023). The distinctive round center island is not only visually stunning but also provides a functional space for quick lunches and the centerpiece for family gatherings. A built-in hutch with wine cooler and granite top complete the dining space which provides access to the maintenance free deck with new aluminum handrails (2020). Main level laundry with plentiful storage, countertops, and utility sink and huge mud room offer convenient connection between home and 3 stall heated garage. The mudroom offers abundant storage in gorgeous cabinetry, drawers and cubbies, ceramic tile floors-perfect for MN winter mess, and a landing zone with granite top for mail, charging station, and essentials. Highly sought after "one level living" feature is complete on the main level with the primary ensuite, dedicated office with built in workspaces and storage, and a beautiful 1/2 bath convenient for guests. Primary ensuite offers a tray vault ceiling featuring crown moulding and lights, a mission style ceiling fan, and expansive windows overlooking the rear yard. The private primary full bath features heated tile floors, a huge walk-in closet, walk in shower, jetted tub, and dual sinks. Upon descending the stairs, the "wow factor" continues with a fantastic fireplace and built-ins, large walk behind bar featuring the exquisite craftsman style woodwork and full-sized refrigerator, and an oversized sliding door letting in abundant light. The lower level also offers three large bedrooms and another full bath. This one checks all the boxes! We can't wait for you to see it. HOME WARRANTY INCLUDED IN SALE.
Location
State MN
County Scott
Zoning Residential-Single Family
Rooms
Basement Block, Daylight/Lookout Windows, Drain Tiled, Finished, Full, Storage Space, Sump Basket, Walkout
Dining Room Informal Dining Room
Interior
Heating Forced Air, Fireplace(s)
Cooling Central Air
Fireplaces Number 2
Fireplaces Type Family Room, Gas, Living Room, Stone
Fireplace Yes
Appliance Central Vacuum, Chandelier, Cooktop, Dishwasher, Disposal, Dryer, Exhaust Fan, Gas Water Heater, Microwave, Refrigerator, Stainless Steel Appliances, Wall Oven, Washer, Water Softener Owned, Wine Cooler
Laundry Gas Dryer Hookup, Laundry Room, Main Level, Washer Hookup
Exterior
Parking Features Attached Garage, Concrete, Floor Drain, Finished Garage, Garage Door Opener, Heated Garage, Insulated Garage
Garage Spaces 3.0
Fence Invisible
Roof Type Age 8 Years or Less,Architectural Shingle,Asphalt
Building
Lot Description Tree Coverage - Medium, Underground Utilities
Story One
Foundation 1795
Sewer City Sewer/Connected
Water City Water/Connected
Level or Stories One
Structure Type Block
New Construction false
Schools
School District Shakopee
Others
HOA Fee Include Professional Mgmt
Read Less
Want to know what your home might be worth? Contact us for a FREE valuation!

Our team is ready to help you sell your home for the highest possible price ASAP
NEARBY SCHOOLS & BUSINESSES