



$362,000
$374,900
3.4%For more information regarding the value of a property, please contact us for a free consultation.
107 S Belmont DR Mankato, MN 56001
3 Beds
3 Baths
2,546 SqFt
Key Details
Sold Price $362,000
Property Type Single Family Home
Sub Type Single Family
Listing Status Sold
Purchase Type For Sale
Square Footage 2,546 sqft
Price per Sqft $142
Subdivision Sub Of Lt A Blk3 Atwood Terrace 2
MLS Listing ID 7054016
Sold Date 06/03/26
Bedrooms 3
Full Baths 2
Three Quarter Bath 1
Year Built 1964
Annual Tax Amount $3,264
Tax Year 2026
Contingent None
Lot Size 7,753 Sqft
Lot Dimensions 85' x 104' x 85' x 96'
Property Sub-Type Single Family
Property Description
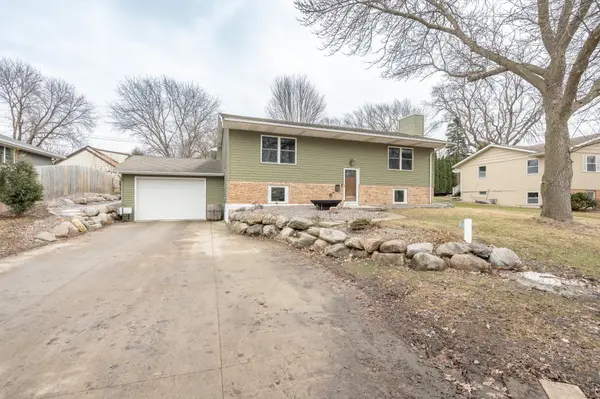
Beautifully updated 3-bedroom, 3-bath single-family home in the heart of Mankato. The recently remodeled kitchen with modern finishes serves as the ideal hub for family meals and entertaining, flowing into comfortable living spaces.
Enjoy exceptionally large bedrooms, including a private 2021 master suite addition featuring a giant walk-in closet for abundant storage. Three full bathrooms add everyday convenience.
The home's unique versatility shines in the lower level and garage. Technically a 1-stall garage, but creatively configured with 1000 sq ft of adaptable space that flows seamlessly between garage and rooms. Perfect for a workshop, home gym, recreation area, or storage.
Outside, a spacious deck with custom handrails provides a great spot for relaxing or summer barbecues. Located centrally in Mankato, you'll love quick access to parks, trails, top-rated schools, downtown dining, and the scenic Minnesota River Valley. Move-in ready and full of possibilities — Welcome home!
Location
State MN
County Blue Earth
Zoning Residential-Single Family
Rooms
Basement Block, Drain Tiled, Egress Window(s), Finished, Full, Concrete, Storage Space, Sump Basket, Sump Pump, Tile Shower
Dining Room Breakfast Bar, Breakfast Area, Eat In Kitchen, Informal Dining Room, Kitchen/Dining Room, Living/Dining Room
Interior
Heating Boiler, Forced Air, Fireplace(s), Hot Water, Humidifier
Cooling Central Air
Fireplaces Number 1
Fireplaces Type Free Standing, Gas, Living Room, Stone
Fireplace Yes
Appliance Dishwasher, Dryer, ENERGY STAR Qualified Appliances, Humidifier, Gas Water Heater, Microwave, Range, Refrigerator, Stainless Steel Appliances, Washer
Laundry In Basement, Electric Dryer Hookup, Lower Level, Laundry Room, Sink, Washer Hookup
Exterior
Parking Features Attached Garage, Concrete, Finished Garage, Garage Door Opener, Heated Garage, Insulated Garage
Garage Spaces 1.0
Fence None
Pool None
Roof Type Asphalt
Building
Lot Description Public Transit (w/in 6 blks), Underground Utilities
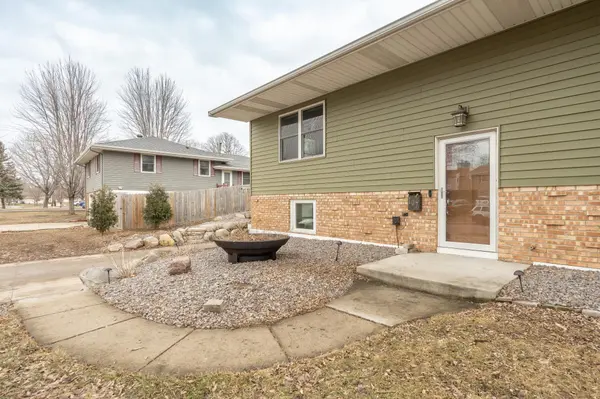
Story Split Entry (Bi-Level)
Foundation 1455
Sewer City Sewer/Connected
Water City Water/Connected
Level or Stories Split Entry (Bi-Level)
Structure Type Block,Concrete,ICFs (Insulated Concrete Forms),Steel Siding
New Construction false
Schools
School District Mankato
Others
HOA Fee Include None
Read Less
Want to know what your home might be worth? Contact us for a FREE valuation!

Our team is ready to help you sell your home for the highest possible price ASAP
NEARBY SCHOOLS & BUSINESSES