



$455,000
$450,000
1.1%For more information regarding the value of a property, please contact us for a free consultation.
2888 Wyndam CT Shakopee, MN 55379
4 Beds
4 Baths
2,510 SqFt
Key Details
Sold Price $455,000
Property Type Single Family Home
Sub Type Single Family
Listing Status Sold
Purchase Type For Sale
Square Footage 2,510 sqft
Price per Sqft $181
Subdivision Thomas A Philipp Add
MLS Listing ID 7051486
Sold Date 06/22/26
Bedrooms 4
Full Baths 1
Half Baths 1
Three Quarter Bath 2
HOA Fees $205/mo
Year Built 2005
Annual Tax Amount $3,681
Tax Year 2025
Contingent None
Lot Size 3,049 Sqft
Lot Dimensions 49x61
Property Sub-Type Single Family
Property Description
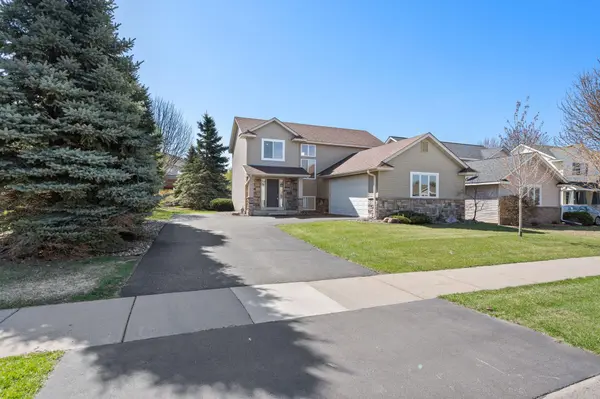
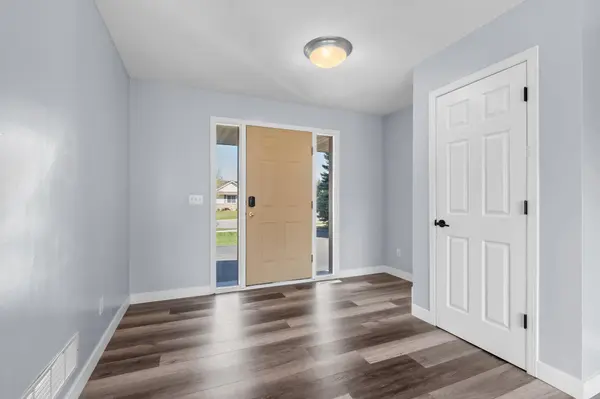
Welcome home to this stunning four-bedroom, four-bathroom gem nestled in one of Shakopee's most sought-after neighborhoods. If you've been searching for a move-in ready home that checks every box, grab your favorite beverage and keep reading because this one is going to make you smile and gleam that this could be yours. Step inside and you'll immediately notice the light-filled living room with soaring ceilings, rich luxury vinyl plank flooring, and a custom designer feature wall that sets the tone for the entire home. The open floor plan flows effortlessly from room to room, making this the kind of place where everyday living just feels easy and exactly what you are looking for in a home. The gourmet kitchen is an absolute showstopper. Think gorgeous countertops, stainless steel appliances, abundant cabinetry with accent lighting, and a large peninsula island that's perfect for morning coffee or hosting friends on game day. Tucked nearby you'll find a generous walk-in pantry that keeps everything organized and out of sight. The informal dining area sits adjacent to the kitchen and living space, creating a natural gathering spot for the whole family. Heading out through the walk-out to the deck, you'll discover a spacious backyard with lovely views that back up to sport courts. It's the kind of outdoor space where summer evenings practically beg you to fire up the grill and stay awhile. Back inside, the main level also features a practical mud room and a convenient laundry room packed with cabinet storage. No hauling baskets down the basement, main floor living. Upstairs, three bedrooms await, including a jaw-dropping primary suite that honestly feels like a retreat. The oversized bedroom connects to a private bathroom with a double vanity, separate shower, soaking tub, and a huge walk-in closet that will make your wardrobe very happy. Two additional bedrooms and another bath to complete the upper level. The finished lower level is where the fun really happens. A spacious family room, a fourth bedroom with its own bathroom, and bonus space that's perfect for movie nights, a home gym, or whatever your heart desires. There's serious square footage down here to make your own space, for whatever you might need or want. This home is truly extra special with the extra-wide two-car attached garage with ample driveway and parking. Along with the HOA homeowners association handles lawn care, snow removal, and sanitation at a surprisingly reasonable cost. That means more weekends doing what you love instead of wrestling with a snowblower, shovel or lawn mower. But the advantages don't stop there, the location is unbeatable with easy access to Highway 169, nearby schools, parks, shopping at Target, transit options, and entertainment along Canterbury Road and Mystic Lake Drive. All of the retail shopping, restaurants and services that will meet your needs. This one is going to move fast. Book your showing today and see for yourself why this home is the real home for you!
Location
State MN
County Scott
Zoning Residential-Single Family
Rooms
Basement Drain Tiled, Egress Window(s), Finished, Full, Concrete, Sump Pump
Dining Room Breakfast Bar, Breakfast Area, Informal Dining Room, Kitchen/Dining Room, Living/Dining Room
Interior
Heating Forced Air
Cooling Central Air
Fireplace No
Appliance Air-To-Air Exchanger, Dishwasher, Disposal, Dryer, Gas Water Heater, Microwave, Range, Refrigerator, Stainless Steel Appliances, Washer
Laundry Gas Dryer Hookup, Laundry Room, Main Level, Washer Hookup
Exterior
Parking Features Attached Garage, Asphalt, Garage Door Opener, Insulated Garage
Garage Spaces 2.0
Fence None
Pool None
Roof Type Age Over 8 Years,Asphalt
Building
Lot Description Irregular Lot
Story Two
Foundation 848
Sewer City Sewer/Connected
Water City Water/Connected
Level or Stories Two
Structure Type Concrete,Frame
New Construction false
Schools
School District Shakopee
Others
HOA Fee Include Lawn Care,Professional Mgmt,Sanitation,Sewer,Snow Removal,Water
Read Less
Want to know what your home might be worth? Contact us for a FREE valuation!

Our team is ready to help you sell your home for the highest possible price ASAP
NEARBY SCHOOLS & BUSINESSES