


$190,000
$199,000
4.5%For more information regarding the value of a property, please contact us for a free consultation.
78 10th ST E #2004 Saint Paul, MN 55101
2 Beds
2 Baths
922 SqFt
Key Details
Sold Price $190,000
Property Type Condo
Sub Type (CC) High Rise (4+ Levels)
Listing Status Sold
Purchase Type For Sale
Square Footage 922 sqft
Price per Sqft $206
Subdivision Cic 499 The Pt Of St Paul
MLS Listing ID 7015905
Sold Date 06/18/26
Bedrooms 2
Full Baths 1
Half Baths 1
HOA Fees $1,050/mo
Year Built 1987
Annual Tax Amount $3,466
Tax Year 2025
Contingent None
Lot Size 0.789 Acres
Property Sub-Type (CC) High Rise (4+ Levels)
Property Description
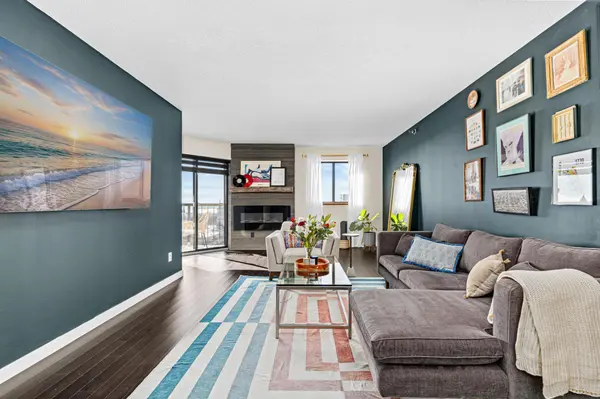
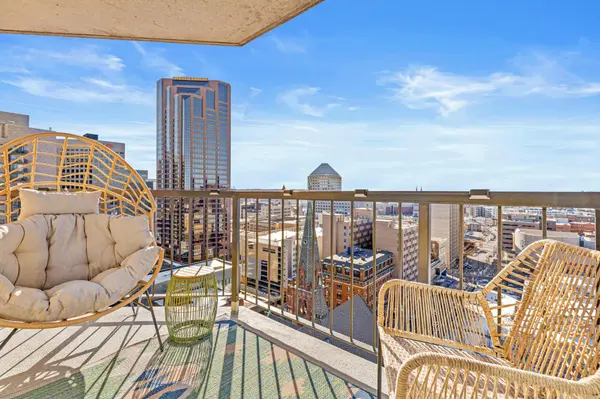
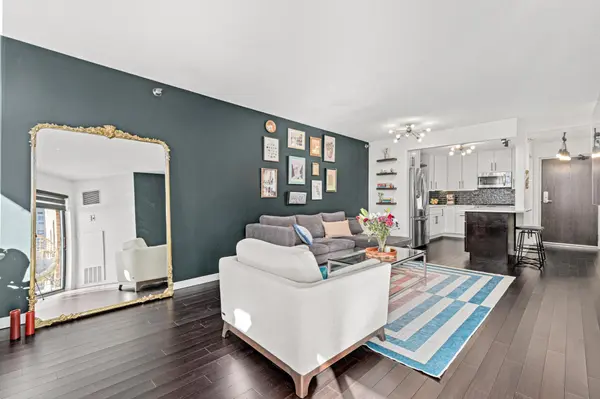
Perched on the 20th floor, this meticulously reimagined Aurora floor plan at The Pointe offers a front-row seat to the city's most iconic landmarks. Breathtaking views of the Cathedral and State Capitol greet you instantly, while the evening glow of the Cathedral lights and the charming sound of the bells create a truly magical atmosphere. This top-to-bottom contemporary renovation features a completely opened kitchen designed for entertaining, complete with sleek quartz countertops, a center island, and a premium appliance suite featuring LG and a Bosch Silence Plus dishwasher. The living area, anchored by a modern electric fireplace with a reclaimed wood mantle, transitions seamlessly to a private balcony perfect for capturing west-facing sunsets. Thoughtfulness is evident in every detail, from the new flooring, addition of fireplace, and trim to the designer lighting. A standout feature of this redesign is the dedicated in-unit laundry room—a rare modification for this layout that preserves the full scale of the bathrooms. Versatility abounds with a built-in Murphy bed in the second bedroom. Two owned garage stalls (#157 & #179) offer the convenience needed for parking easily with plentiful guest parking as well. The Pointe's resort-style amenities include 24/7 on-site security, an indoor pool, sauna, tennis courts, and a spacious 4th-floor social room. This pet-friendly residence is perfectly positioned just a block from the new Pedro Park and an easy stroll to the Farmers Market, dining, and Saint Paul's premier sporting venues. Monthly dues cover heat, AC, water, and garage.
Location
State MN
County Ramsey
Zoning Residential-Multi-Family
Rooms
Basement None
Dining Room Living/Dining Room
Interior
Heating Forced Air
Cooling Central Air
Fireplaces Number 1
Fireplaces Type Electric
Fireplace Yes
Appliance Dishwasher, Disposal, Dryer, Microwave, Range, Refrigerator, Stainless Steel Appliances, Washer
Laundry Laundry Room, In Unit
Exterior
Parking Features Parking Garage
Garage Spaces 2.0
Pool Shared
Building
Story One
Foundation 922
Sewer City Sewer - In Street
Water City Water - In Street
Level or Stories One
Structure Type Brick
New Construction false
Schools
School District St. Paul
Others
HOA Fee Include Air Conditioning,Building Exterior,Controlled Access,Hazard Insurance,Heating,Lawn Care,Maintenance Grounds,Parking,Professional Mgmt,Security Staff,Security System,Sewer,Shared Amenities,Snow Removal,Water
Read Less
Want to know what your home might be worth? Contact us for a FREE valuation!

Our team is ready to help you sell your home for the highest possible price ASAP
NEARBY SCHOOLS & BUSINESSES