


$415,000
$399,900
3.8%For more information regarding the value of a property, please contact us for a free consultation.
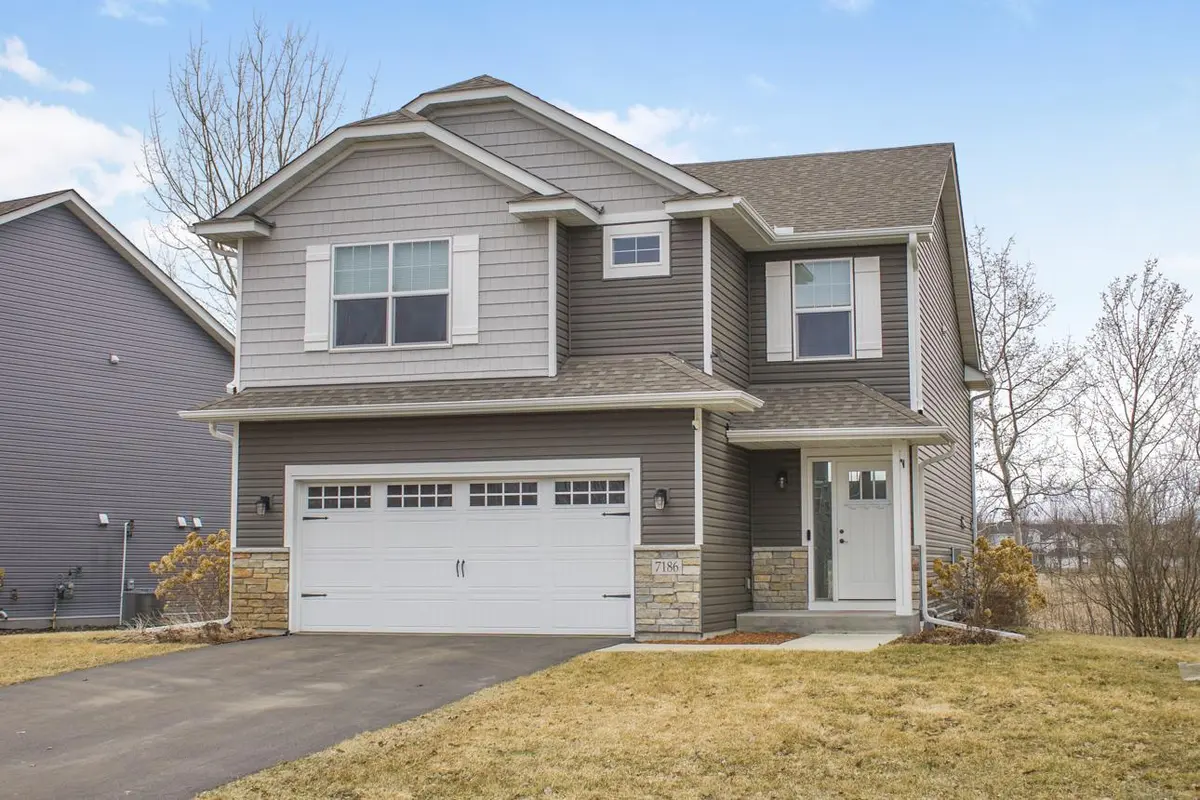
7186 Kittredge CV Otsego, MN 55301
3 Beds
3 Baths
2,029 SqFt
Key Details
Sold Price $415,000
Property Type Single Family Home
Sub Type Single Family
Listing Status Sold
Purchase Type For Sale
Square Footage 2,029 sqft
Price per Sqft $204
Subdivision Kittredge Crossings 12Th Add
MLS Listing ID 7041267
Sold Date 06/17/26
Bedrooms 3
Full Baths 1
Half Baths 1
Three Quarter Bath 1
HOA Fees $30/mo
Year Built 2020
Annual Tax Amount $3,908
Tax Year 2025
Contingent None
Lot Size 3,920 Sqft
Lot Dimensions 48x73
Property Sub-Type Single Family
Property Description
*Buyer financing fell through, back on the market! Absolutely like new single-family home in coveted Otsego. Chef‘s kitchen with stainless appliances (gas stove), tiled backsplash, large center island, and pantry. Beautiful electric fireplace with built-ins. Rare sun porch!! Owners suite with walk-in closet, double vanity, and separate soaking tub and shower. Lovely walk out family room with third bedroom downstairs and three-quarter bath. Wrought iron staircase and plenty of ceiling fans. Yard backs up to private wetlands. Home is on a private cul-de-sac. Morning Sun Homes (builder now retired) built 18 single-family homes here. Top-notch! Home includes: EV charger, workbench and storage unit currently in garage plus sprinkler system and shed. Neighborhood boasts walking path, beautiful park with playground, tennis and basketball courts, plus picnic area! Small association fee covers snow removal on private street, plants/flowers in the cul-de-sac island, and street sweeping. This is a must see, won't last.
Location
State MN
County Wright
Zoning Residential-Single Family
Rooms
Basement Finished
Dining Room Breakfast Bar, Informal Dining Room
Interior
Heating Forced Air
Cooling Central Air
Fireplaces Number 1
Fireplaces Type Electric
Fireplace Yes
Appliance Dishwasher, Disposal, Dryer, Microwave, Range, Refrigerator, Stainless Steel Appliances, Washer
Exterior
Parking Features Attached Garage
Garage Spaces 2.0
Roof Type Age 8 Years or Less,Asphalt
Building
Story Three Level Split
Foundation 717
Sewer City Sewer/Connected
Water City Water/Connected
Level or Stories Three Level Split
New Construction false
Schools
School District Elk River
Others
HOA Fee Include Professional Mgmt
Read Less
Want to know what your home might be worth? Contact us for a FREE valuation!

Our team is ready to help you sell your home for the highest possible price ASAP
NEARBY SCHOOLS & BUSINESSES